1004 Huron Trail, Tallahassee, FL 32317
- $499,000
- 4
- BD
- 3
- BA
- 2,371
- SqFt









- List Price
- $499,000
- Status
- ACTIVE
- MLS#
- 404272
- Year Built
- 2002
- Construction
- Brick, Fiber Cement
- Bedrooms
- 4
- Bathrooms
- 3
- Living Area
- 2,371
- Lot Size
- 11,325
- Acres
- 0.26
- County
- Leon
- Subdivision
- Swift Creek Woods
Property Description
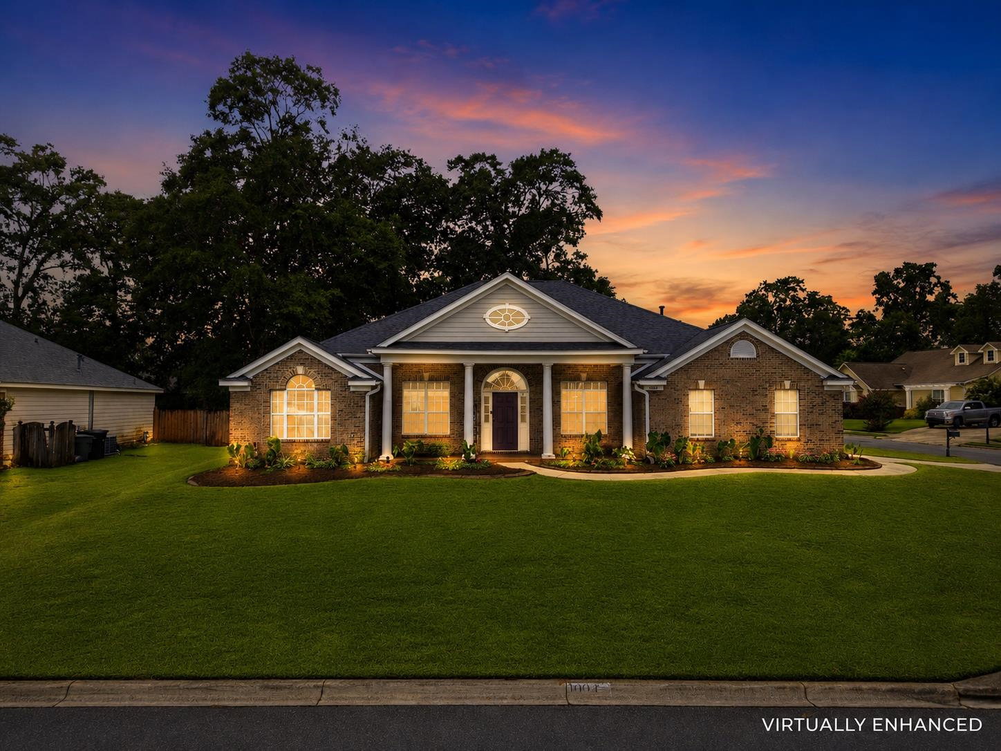
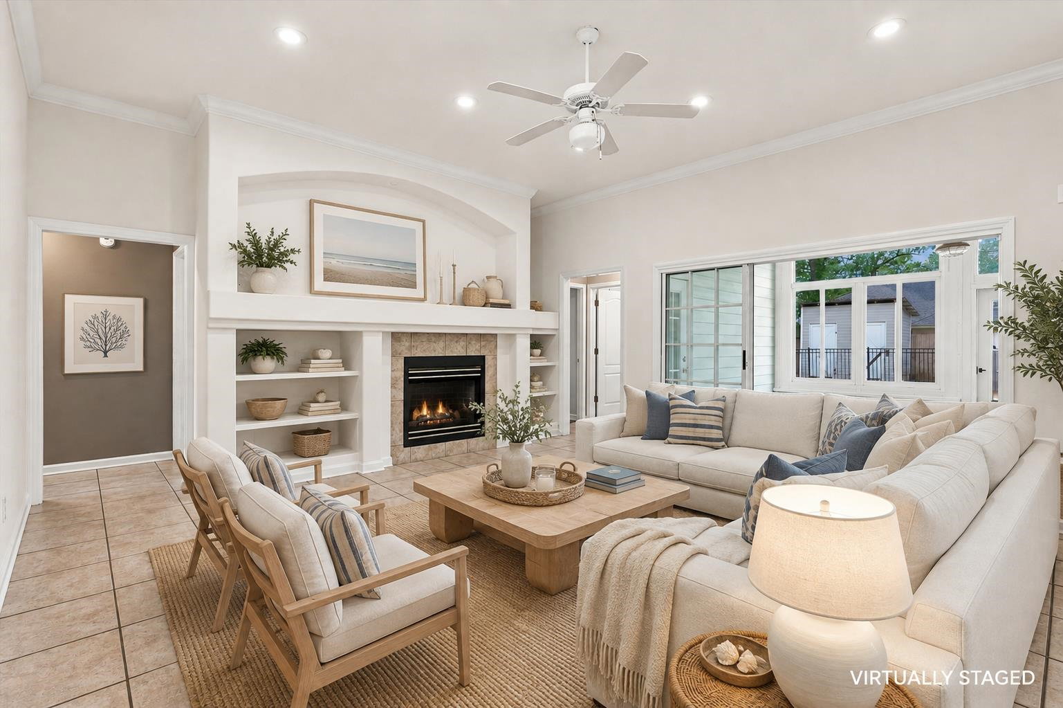
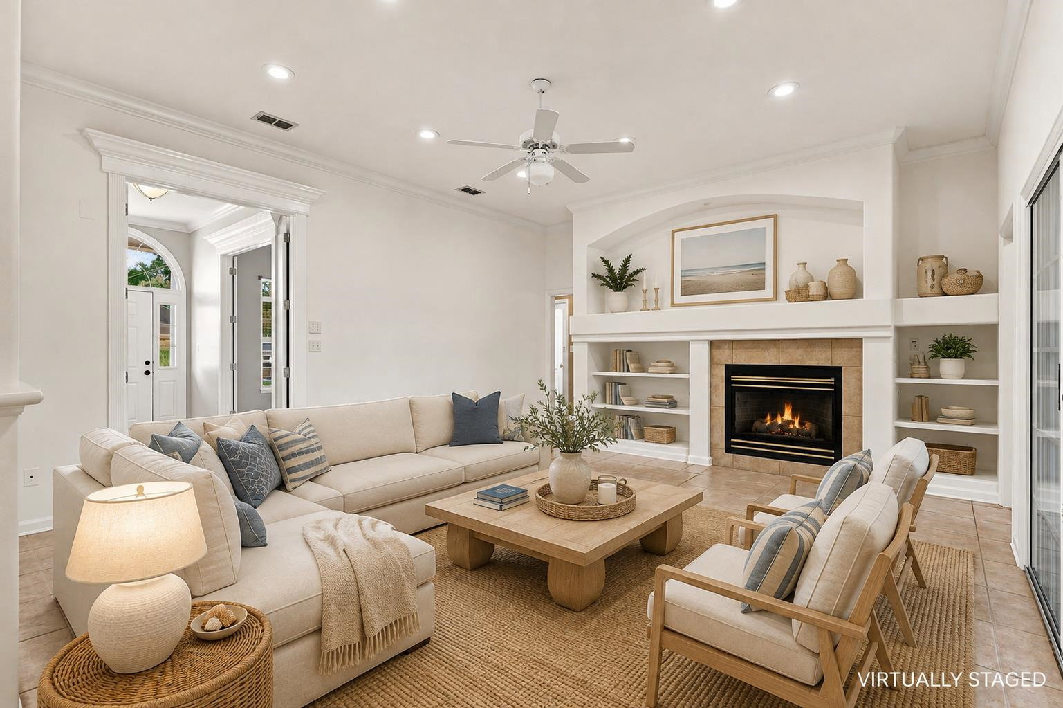
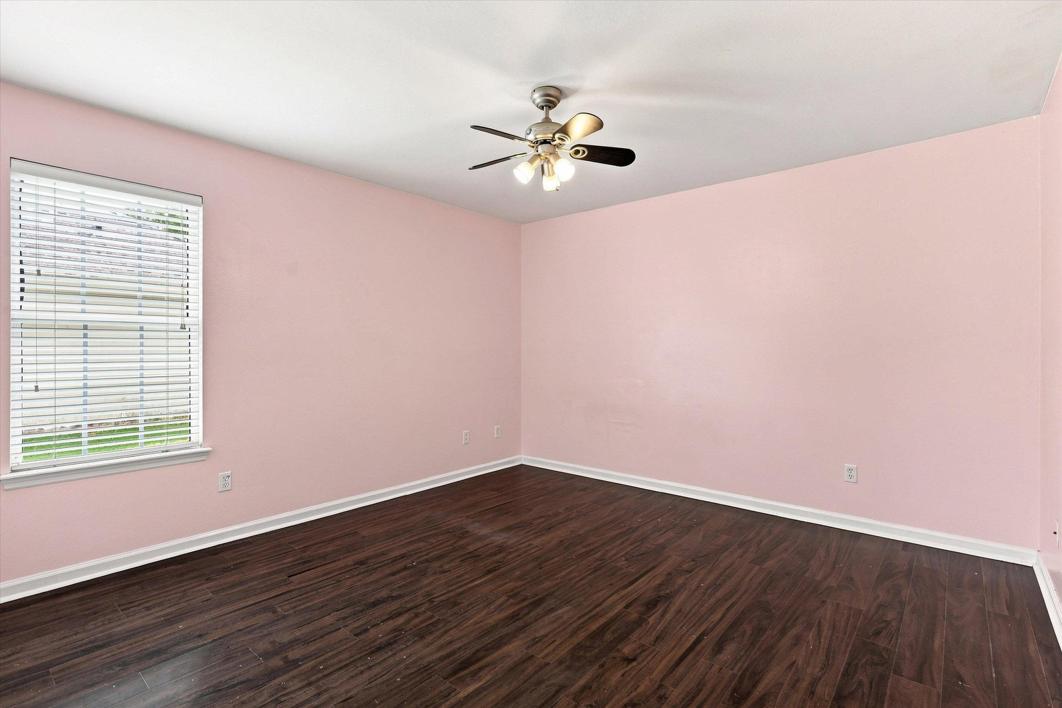
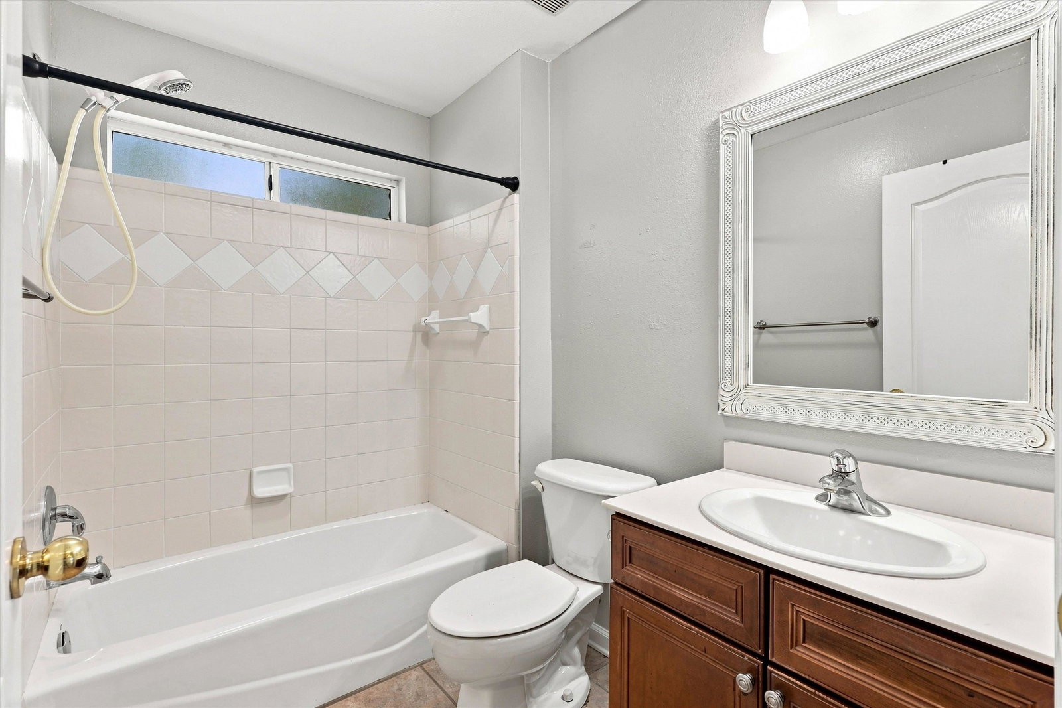
Buck Lake Area – Sought-After Neighborhood! Beautifully maintained 4BR/3BA home featuring a desirable 3-way split floor plan and an incredible location just steps from J.R. Alford Greenway, one of Tallahassee’s most loved outdoor destinations, offering miles of scenic trails for walking, running, biking, and exploring. Freshly painted with new front landscaping and a brand-new roof (2024), this home is truly move-in ready. Just off the foyer, you'll find a flexible front room—perfect as a study, office, or additional living space—along with a formal dining room. The spacious great room features a gas fireplace with custom built-ins. The primary suite offers French-door access to a bright sunroom and a spa-like bath with jetted tub, tiled walk-in shower, private water closet, and large walk-in closet. The efficient kitchen features quality cabinetry, ample counter space, pantry, stainless steel appliances, and a gas range. Additional features include an inside utility room, side-entry garage, and wood and tile flooring throughout—no carpet. HVAC replaced in 2015. Out back, enjoy a fenced yard with a fiberglass Salvo pool and patio, creating the perfect setting for relaxing, entertaining, or cooling off after a day on the trails. With the J.R. Alford Greenway practically in your backyard, this home offers a rare combination of space, privacy, recreation, and convenience in the highly desirable Buck Lake area.
/u.realgeeks.media/wakullarealty/header.png)
Additional Information
- Hoa Fee
- $173
- Taxes
- $5,466
- View
- None
- Heating
- Central, Electric
- Cooling
- Central Air, Ceiling Fan(s)
- Sewer
- Public Sewer
- Equipment
- Dryer, Dishwasher, Microwave, Oven, Range, Refrigerator, Stove, Washer
- Floors
- Engineered Hardwood, Tile
- Fireplace
- Yes
- Pool
- Yes
- Pool Description
- In Ground
- Exterior
- One Story, Traditional
- Garage
- Garage, Two Car Garage
- Parking
- Garage, Two Car Garage
- Elementary School
- BUCK LAKE
- Middle School
- SWIFT CREEK
- High School
- LINCOLN
Mortgage Calculator
Listing courtesy of Hill Spooner & Elliott Inc.