Share this with your friends


(850) 926-5084
Real Estate Company
8761 Greenridge Lane, Tallahassee, FL 32312
- $569,900
- 4
- BD
- 3
- BA
- 2,572
- SqFt




- List Price
- $569,900
- Status
- ACTIVE
- MLS#
- 404011
- Year Built
- 2022
- Construction
- Brick, Fiber Cement
- Bedrooms
- 4
- Bathrooms
- 3
- Half-baths
- 1
- Living Area
- 2,572
- Lot Size
- 6,098
- Acres
- 0.14
- County
- Leon
- Subdivision
- Chastain Manor
Property Description
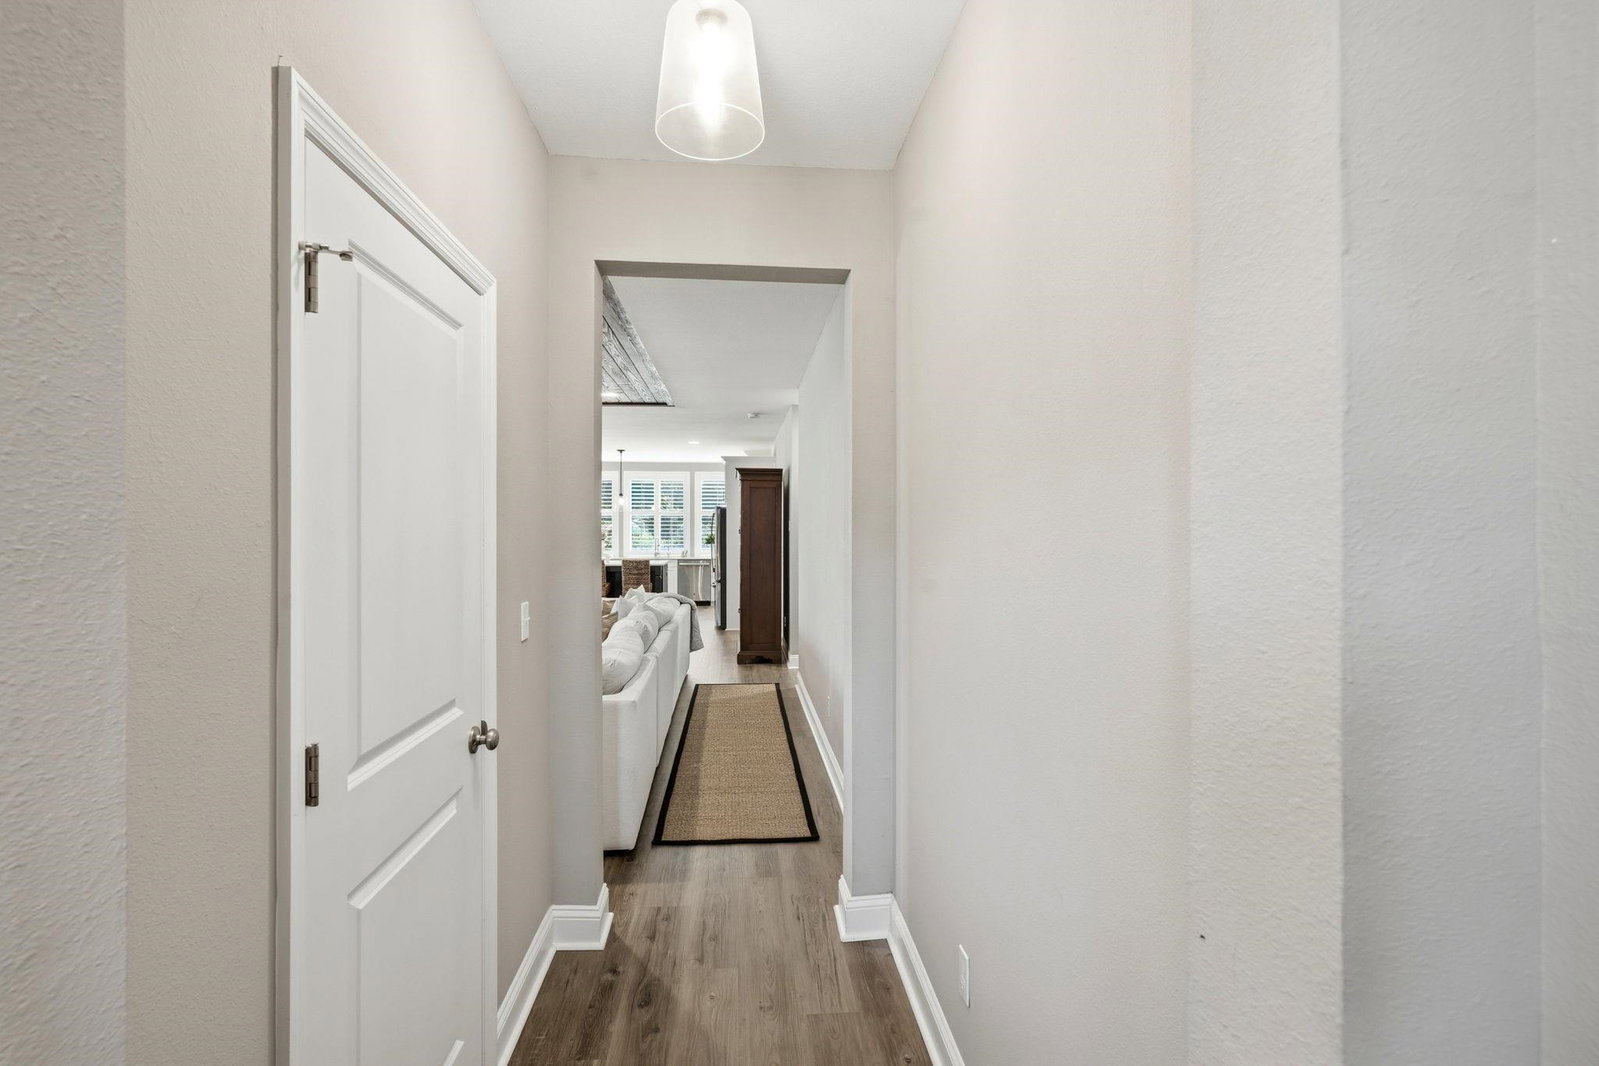
**Open Sunday 10-25 from 2-4PM** SELLERS ARE OFFERING A $7000 INCENTIVE TOWARDS CLOSING COSTS OR INTEREST RATE BUY DOWN***BUYERS CHOICE This beautifully upgraded Premier Construction Azalea model offers 2,572 square feet, 4 bedrooms, and 2.5 baths This is one Premier’s most popular floor plans—and it’s easy to see why. Designed with flexible living spaces, this home effortlessly accommodates a variety of lifestyles. The primary suite is conveniently located on the first floor and features an oversized walk-in closet. A designated downstairs office provides the perfect space for working from home, while upstairs you’ll find three additional bedrooms, a full bath, and a spacious second family room/recreation area—ideal for a playroom, media room, or additional living space. Thoughtful upgrades can be found throughout the home, including plantation shutters, shiplap accents, upgraded lighting fixtures, neutral paint, and luxury vinyl plank flooring throughout—no carpet! The light-filled kitchen is a standout, featuring extensive windows, an oversized 7-foot island, and an upgraded appliance package, creating a bright and welcoming space for everyday living and entertaining. With its versatile layout, stylish finishes, and abundance of natural light, this Azalea floor plan offers the perfect combination of comfort, function, and modern design not to mention this home is situated on a quiet street that dead ends into a cul-de-sac and a private backyard.
/u.realgeeks.media/wakullarealty/header.png)
Additional Information
- Hoa Fee
- $1,000
- View
- None
- Heating
- Central, Electric, Fireplace(s)
- Cooling
- Central Air, Ceiling Fan(s), Electric
- Equipment
- Dishwasher, Disposal, Ice Maker, Microwave, Oven, Range, Refrigerator, Stove
- Floors
- Plank, Tile, Vinyl
- Fireplace
- Yes
- Exterior
- Craftsman, Two Story
- Garage
- Garage, Two Car Garage
- Parking
- Garage, Two Car Garage
- Elementary School
- KILLEARN LAKES
- Middle School
- DEERLAKE
- High School
- CHILES
How much is your home worth?
...get instant property value now!
Mortgage Calculator
Listing courtesy of Coldwell Banker Hartung.