321 Glenview Dr, Tallahassee, FL 32303
- $409,900
- 4
- BD
- 3
- BA
- 1,889
- SqFt




- List Price
- $409,900
- Status
- ACTIVE
- MLS#
- 403202
- Year Built
- 1962
- Construction
- Block, Concrete, Vinyl Siding
- Bedrooms
- 4
- Bathrooms
- 3
- Living Area
- 1,889
- Lot Size
- 12,196
- Acres
- 0.28
- County
- Leon
- Subdivision
- -
Property Description
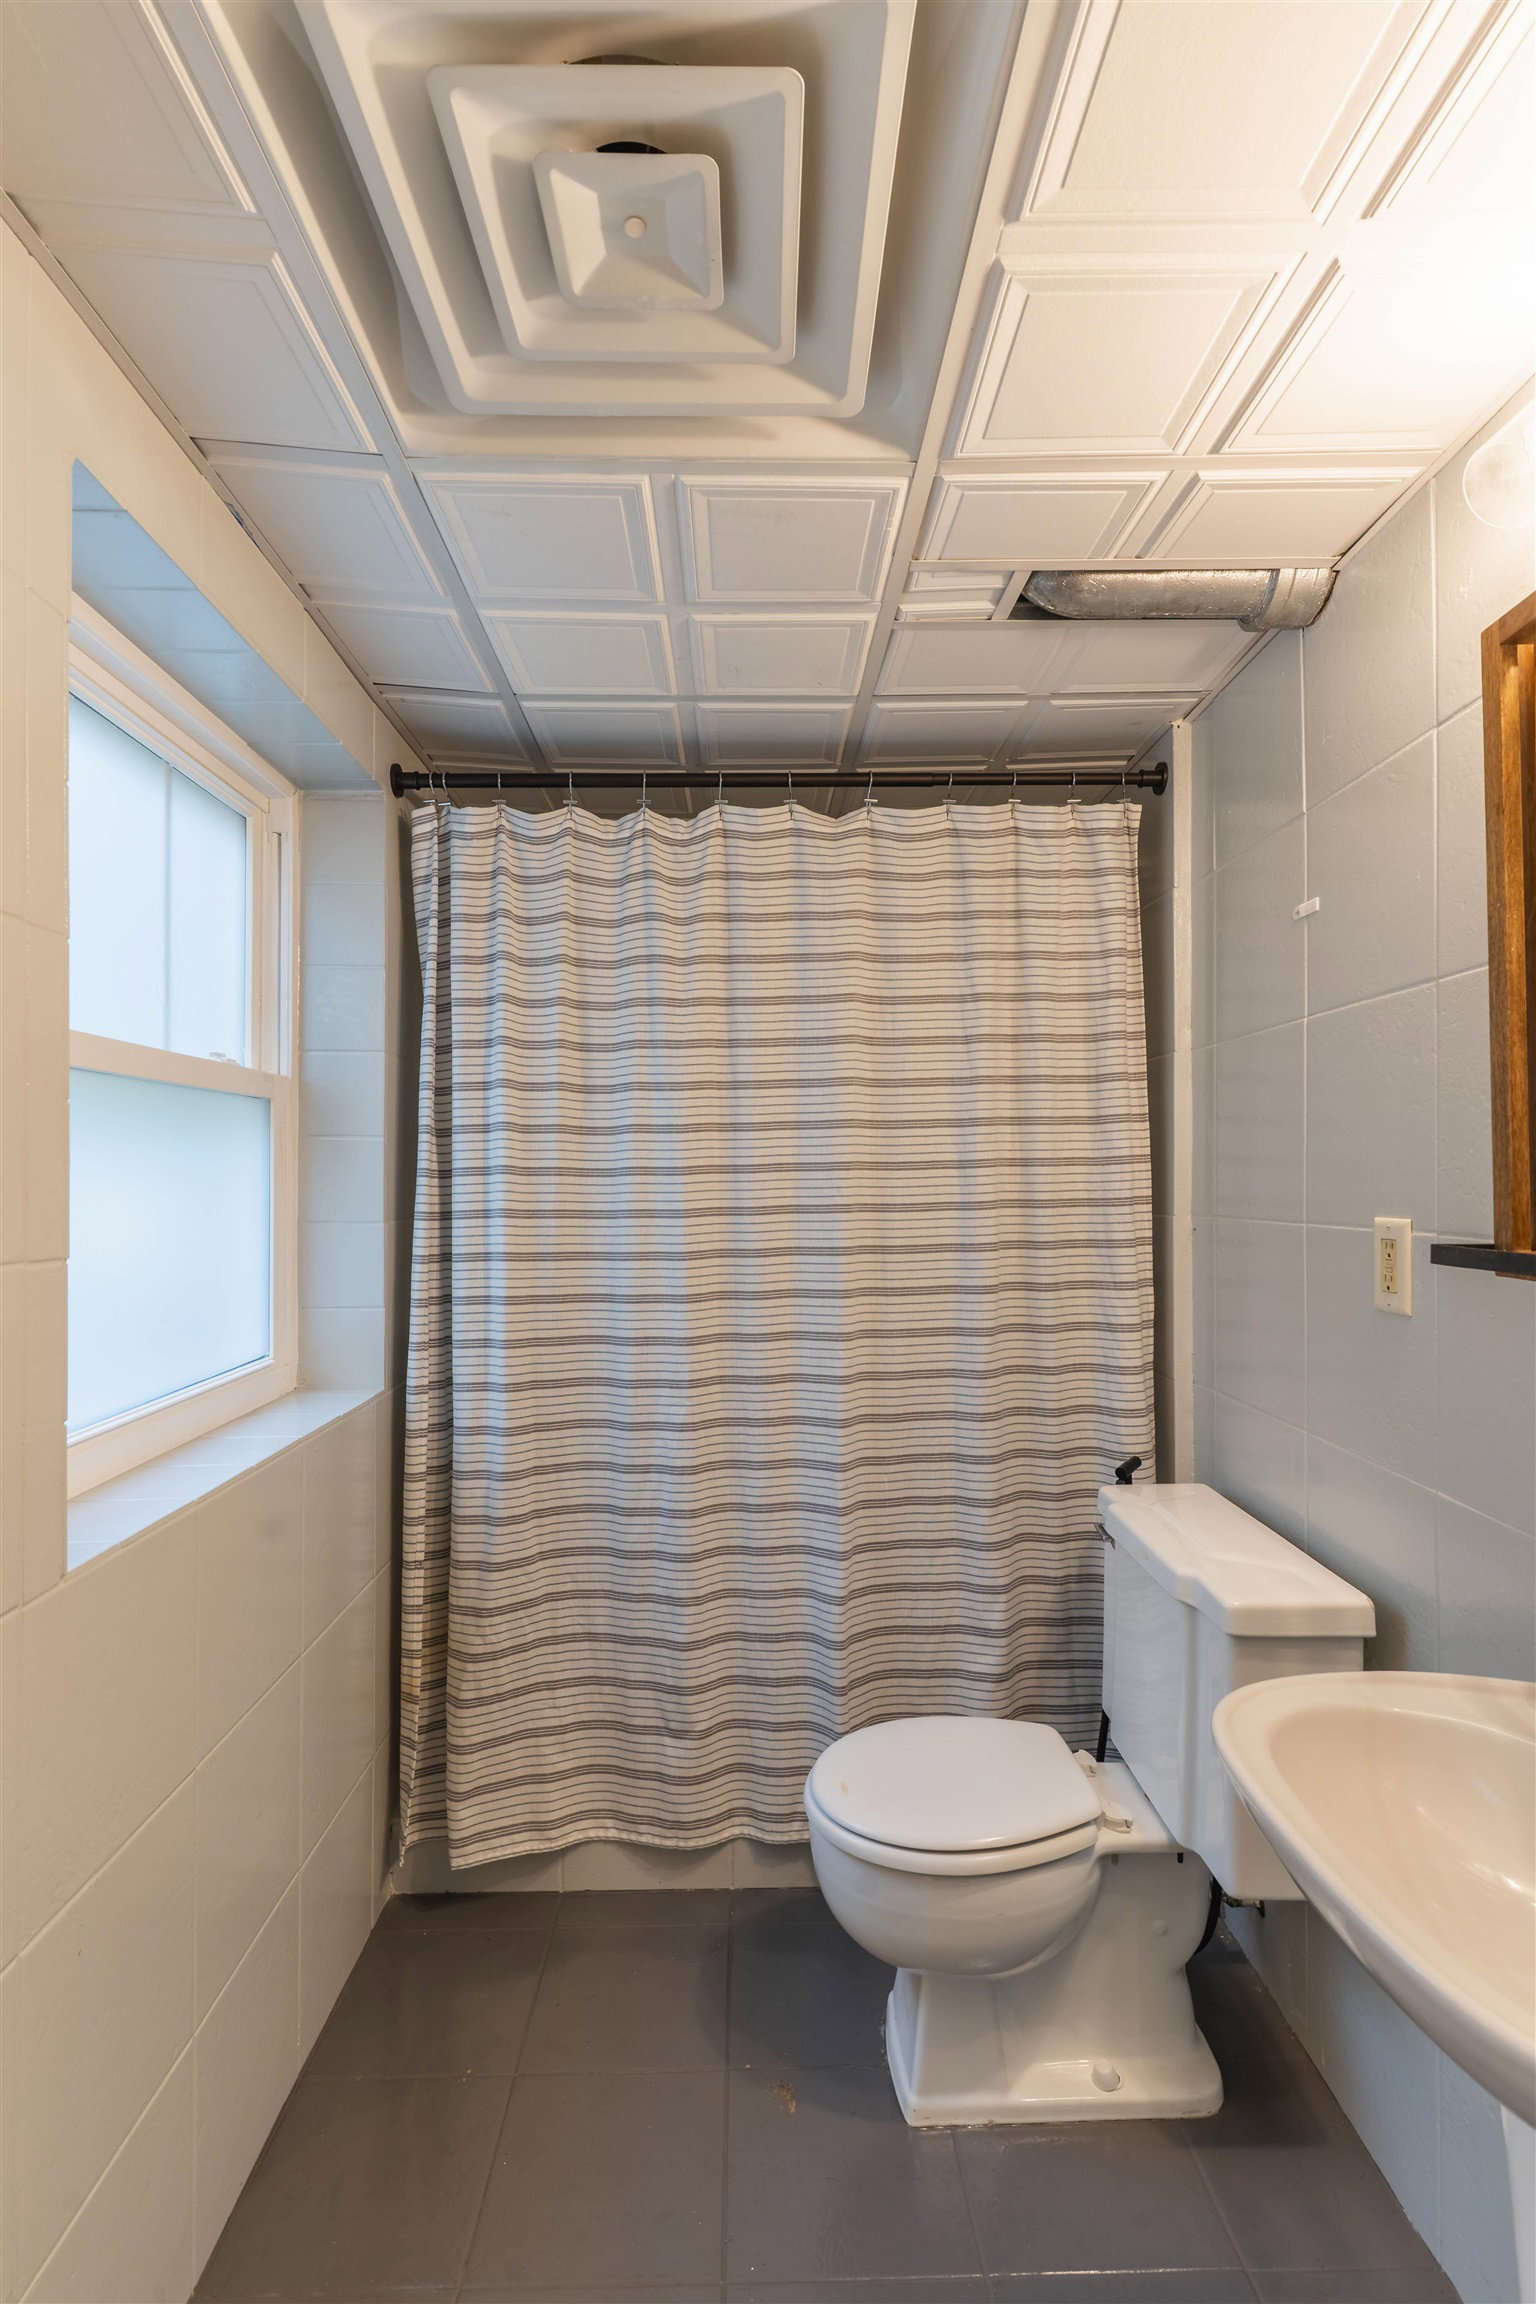
Rare opportunity to own a beautifully maintained Midtown home offering 4 bedrooms, 3 full baths, dual primary suites, and a private wooded setting just minutes from everything. Nestled among mature landscaping with no rear neighbors, this home feels like a private retreat while being just minutes from Midtown dining, shopping, hospitals, Whole Foods, Publix, and an easy walk to Lake Ella via the new neighborhood sidewalk. The flexible floor plan features multiple living areas, an updated kitchen and baths, refinished hardwood floors (2022), new lower-level flooring (2022), gas range, gas fireplace, and new refrigerator (2024). Enjoy outdoor living from the covered deck, relax in the separate gazebo, or gather around the fire pit in the fully fenced backyard surrounded by camellias, azaleas, crepe myrtles, bottlebrush, wisteria, and gardenias. Oversized 2-car garage with workshop, abundant storage, and a large storage shed. Major updates include all windows replaced (2021), roof (2017), water heater (2020), and HVAC (2014). A rare combination of space, privacy, flexibility, and location in the heart of Midtown!
/u.realgeeks.media/wakullarealty/header.png)
Additional Information
- Taxes
- $4,534
- View
- None
- Heating
- Central, Electric, Fireplace(s), Heat Pump
- Cooling
- Central Air, Ceiling Fan(s), Electric, Heat Pump
- Sewer
- Public Sewer
- Equipment
- Dishwasher, Disposal, Ice Maker, Microwave, Refrigerator, Stove
- Floors
- Hardwood, Tile
- Fireplace
- Yes
- Exterior
- Two Story, Split Level, Traditional
- Garage
- Garage, Two Car Garage
- Parking
- Garage, Two Car Garage
- Elementary School
- RUEDIGER
- Middle School
- RAA
- High School
- LEON
Mortgage Calculator
Listing courtesy of Bulldog Properties, LLC.