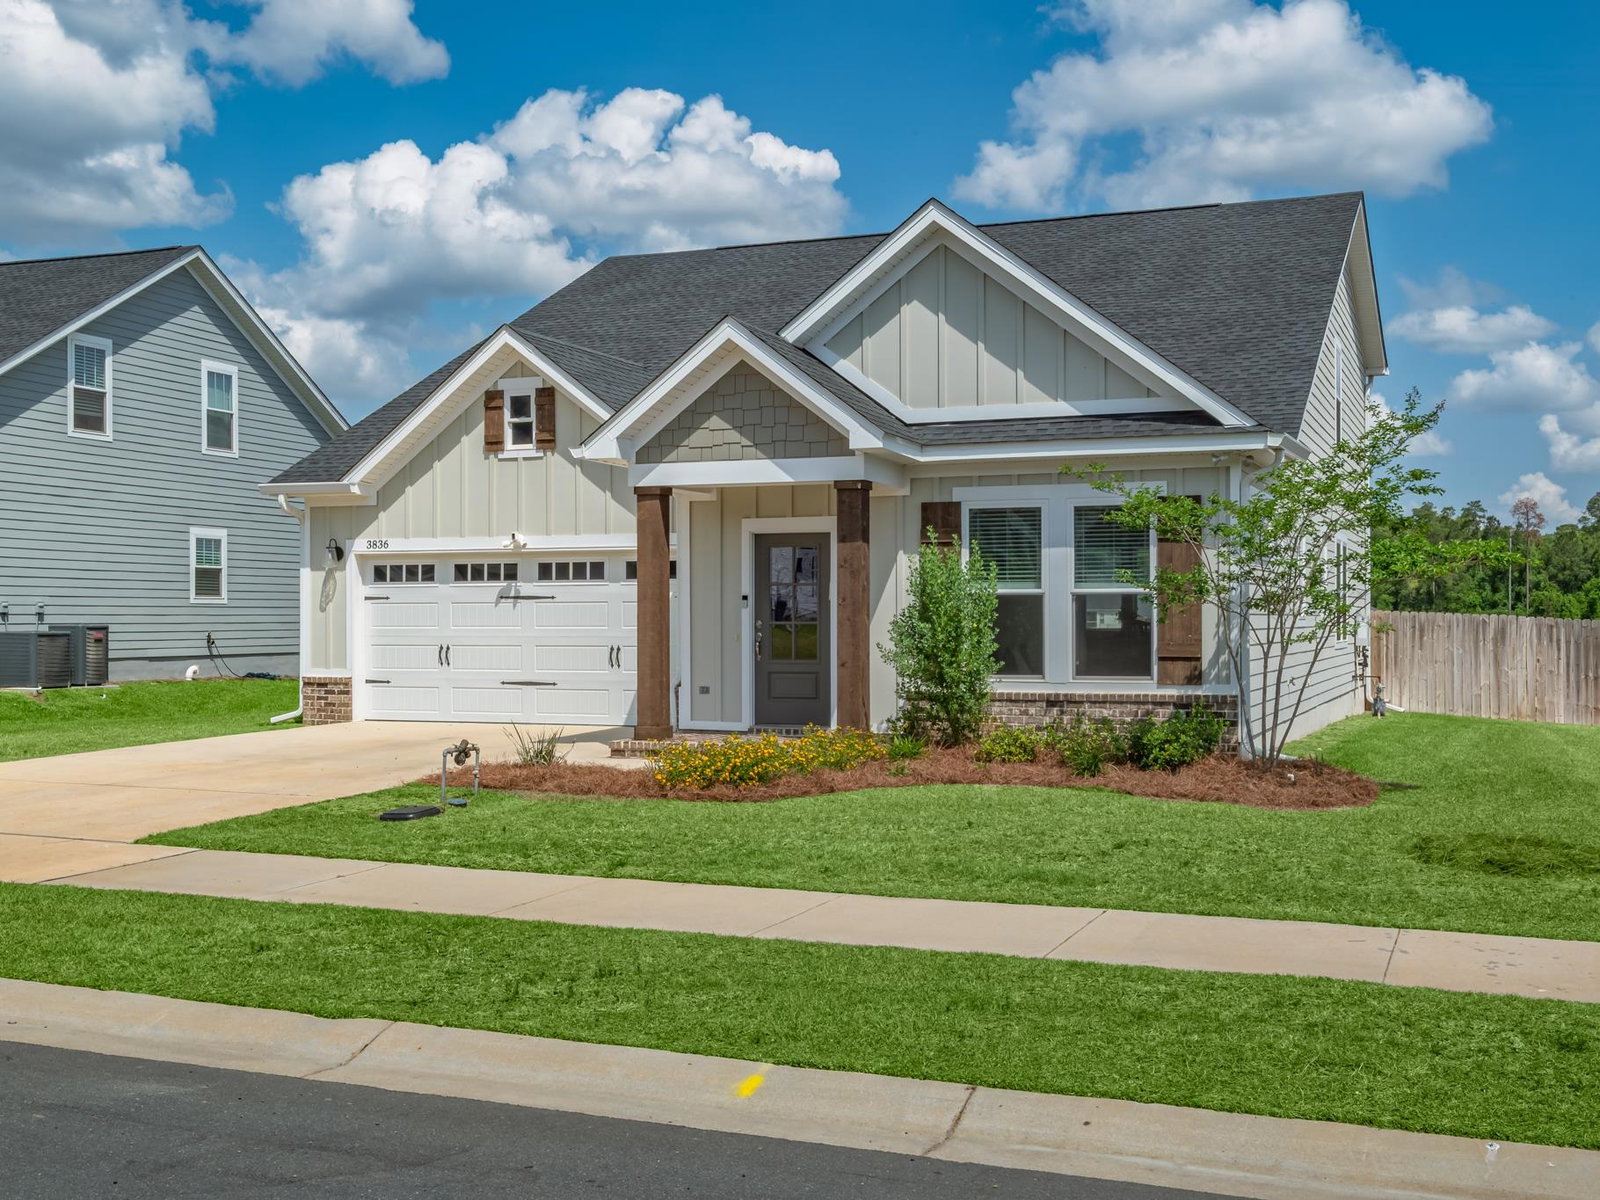
3836 Ardmore Lane, Tallahassee, FL 32308
- $575,000
- 4
- BD
- 3
- BA
- 2,572
- SqFt



- List Price
- $575,000
- Status
- ACTIVE
- MLS#
- 402712
- Price Change
- ▼ $10,000 1785178587
- Year Built
- 2023
- Construction
- Brick, Fiber Cement
- Bedrooms
- 4
- Bathrooms
- 3
- Half-baths
- 1
- Living Area
- 2,572
- Lot Size
- 11,761
- Acres
- 0.27
- County
- Leon
- Subdivision
- Canopy
Property Description
Welcome to Ardmore Lane, one of the most desired roads to live on in the Canopy subdivision and on the lake side with larger yards and a gorgeous view over Dove Pond. Canopy offers all residents tons of amenities such as a huge pool, splash pad, playground, firepit, gym, clubhouse, tennis/pickle ball courts and community events. Virtually new construction with a great, open floorplan, huge family room with tongue and groove ceiling and gas fireplace, volume ceilings, tons of natural light throughout and a huge bonus area/living room upstairs with three bedrooms and one bath. Incredibly large, bright kitchen has a huge island bar, tons of quartz counter tops and shaker style cabinets, gas stove, stainless appliances, pantry with obscured glass doors and tons of windows for brightness and awesome views over the water. The downstairs primary suite is generous in size with a massive walk-in closet and a great bathroom with dual sinks, separate water closet, toe kick lighting, linen and floor-to-ceiling tiled shower. Enjoy times spent entertaining family and friends with the perfect floor plan and huge back deck, paver stone patio and fire pit with stunning views over the green space and Dove Pond. Very energy efficient being FBGC, HERS and Energy Star rated green home. The yard feels even larger having a green space between one of the neighboring homes. All of this and very conveniently located to Capital Circle NE with some of the best shops, restaurants, hardware and grocery stores, hospitals and all that NE Tallahassee has to offer!
/u.realgeeks.media/wakullarealty/header.png)
Additional Information
- Hoa Fee
- $200
- View
- Park/Greenbelt, Lake, Pond
- Heating
- Central, Electric, Fireplace(s)
- Cooling
- Central Air, Ceiling Fan(s), Electric
- Sewer
- Public Sewer
- Equipment
- Dryer, Dishwasher, Disposal, Ice Maker, Microwave, Oven, Range, Refrigerator, Washer
- Floors
- Plank, Tile, Vinyl
- Fireplace
- Yes
- Pool Description
- Concrete, In Ground, Community
- Exterior
- Craftsman, Two Story, Traditional
- Garage
- Garage, Two Car Garage
- Parking
- Garage, Two Car Garage
- Waterfront
- Yes
- Elementary School
- WT MOORE
- Middle School
- COBB
- High School
- LINCOLN
Mortgage Calculator
Listing courtesy of Re/Max Professionals Realty.