3104 Ellonford Place, Tallahassee, FL 32303
- $260,000
- 3
- BD
- 2
- BA
- 1,194
- SqFt








- List Price
- $260,000
- Status
- ACTIVE UNDER CONTRACT
- MLS#
- 402395
- Closing Date
- Aug 03, 2026
- Year Built
- 1979
- Construction
- Fiber Cement, Wood Siding
- Bedrooms
- 3
- Bathrooms
- 2
- Living Area
- 1,194
- Lot Size
- 12,196
- Acres
- 0.28
- County
- Leon
- Subdivision
- Huntington Woods
Property Description
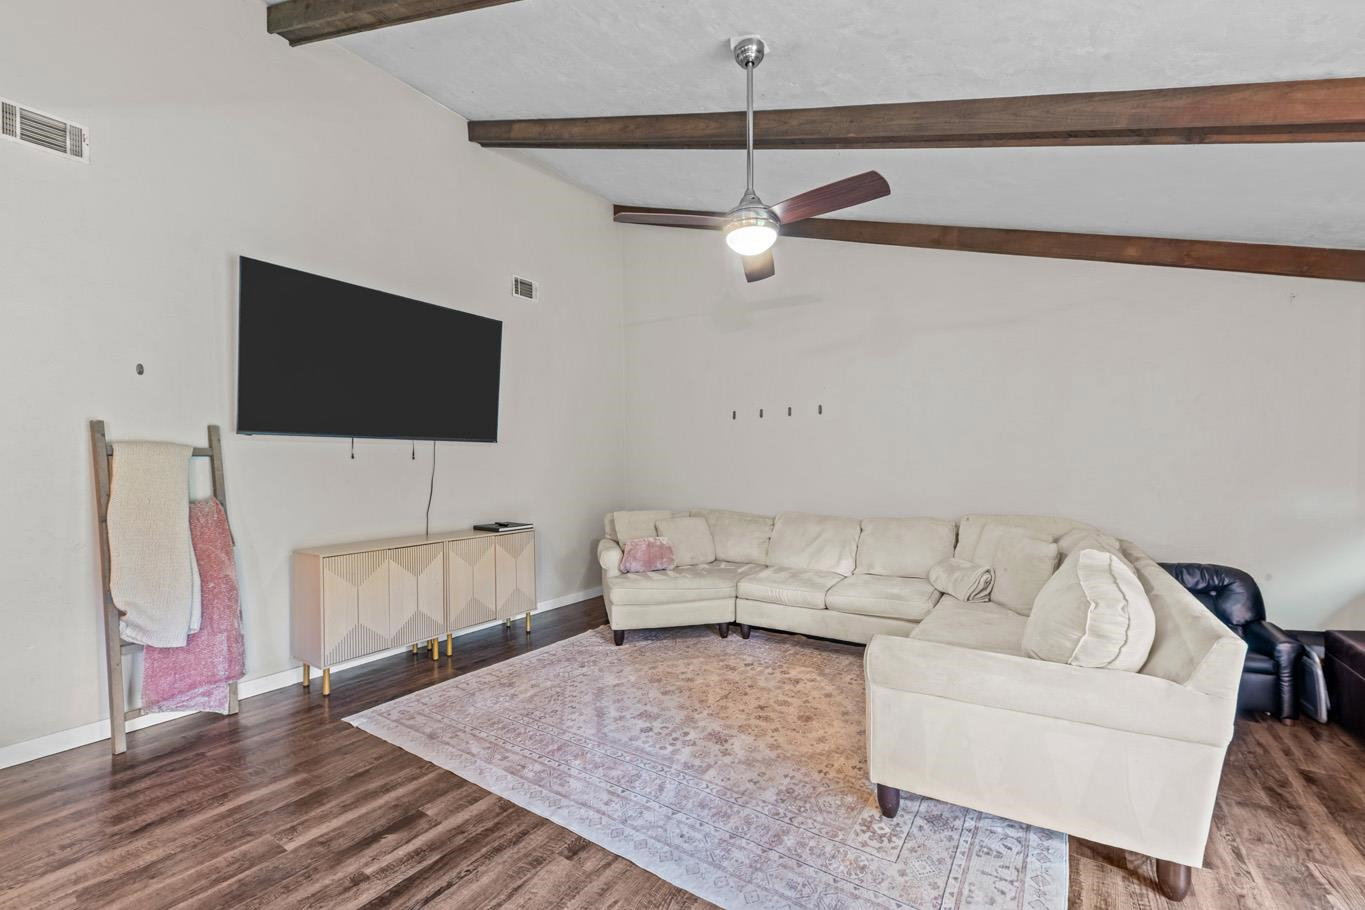
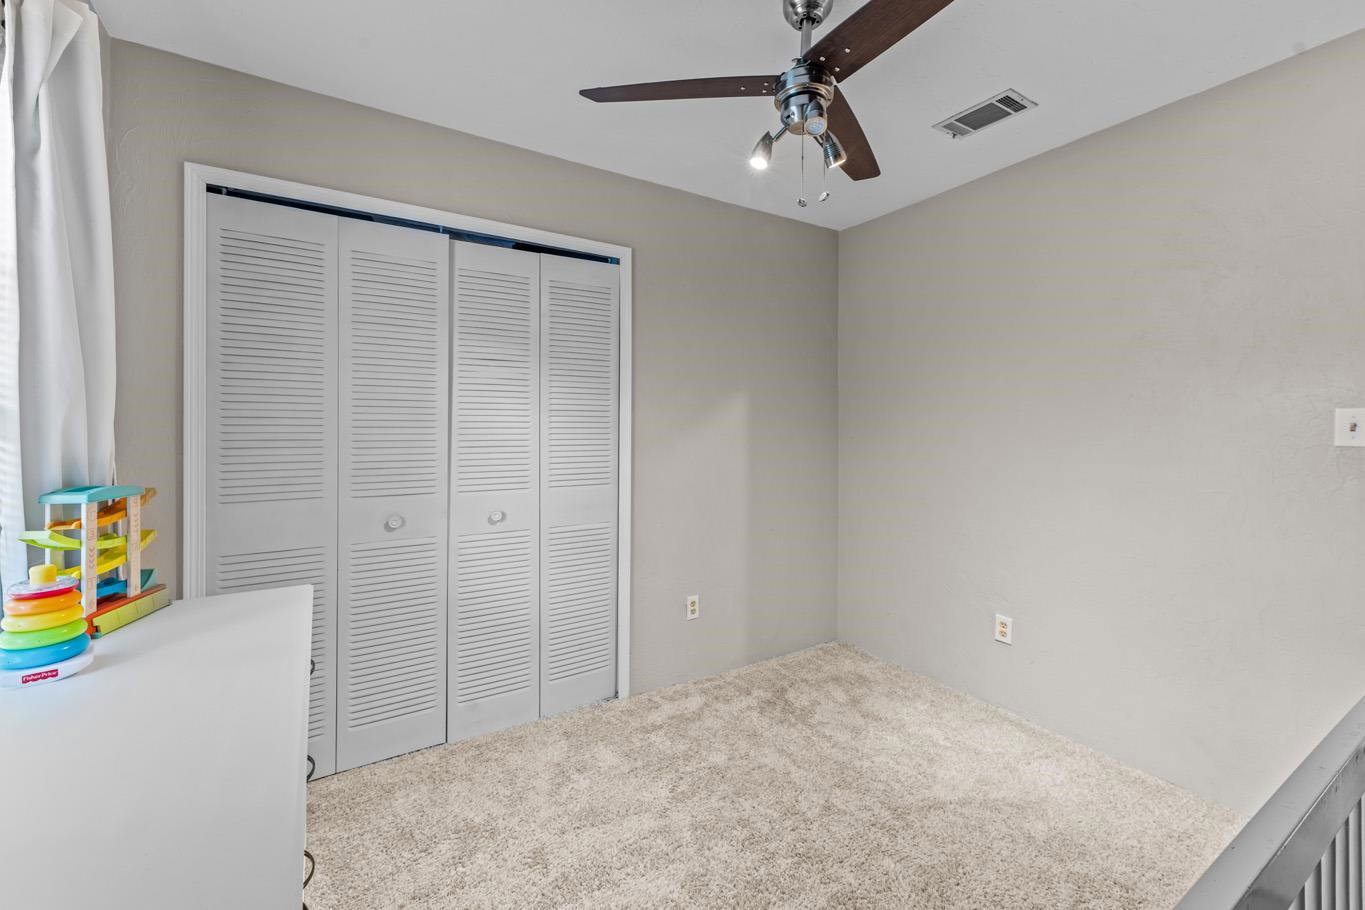
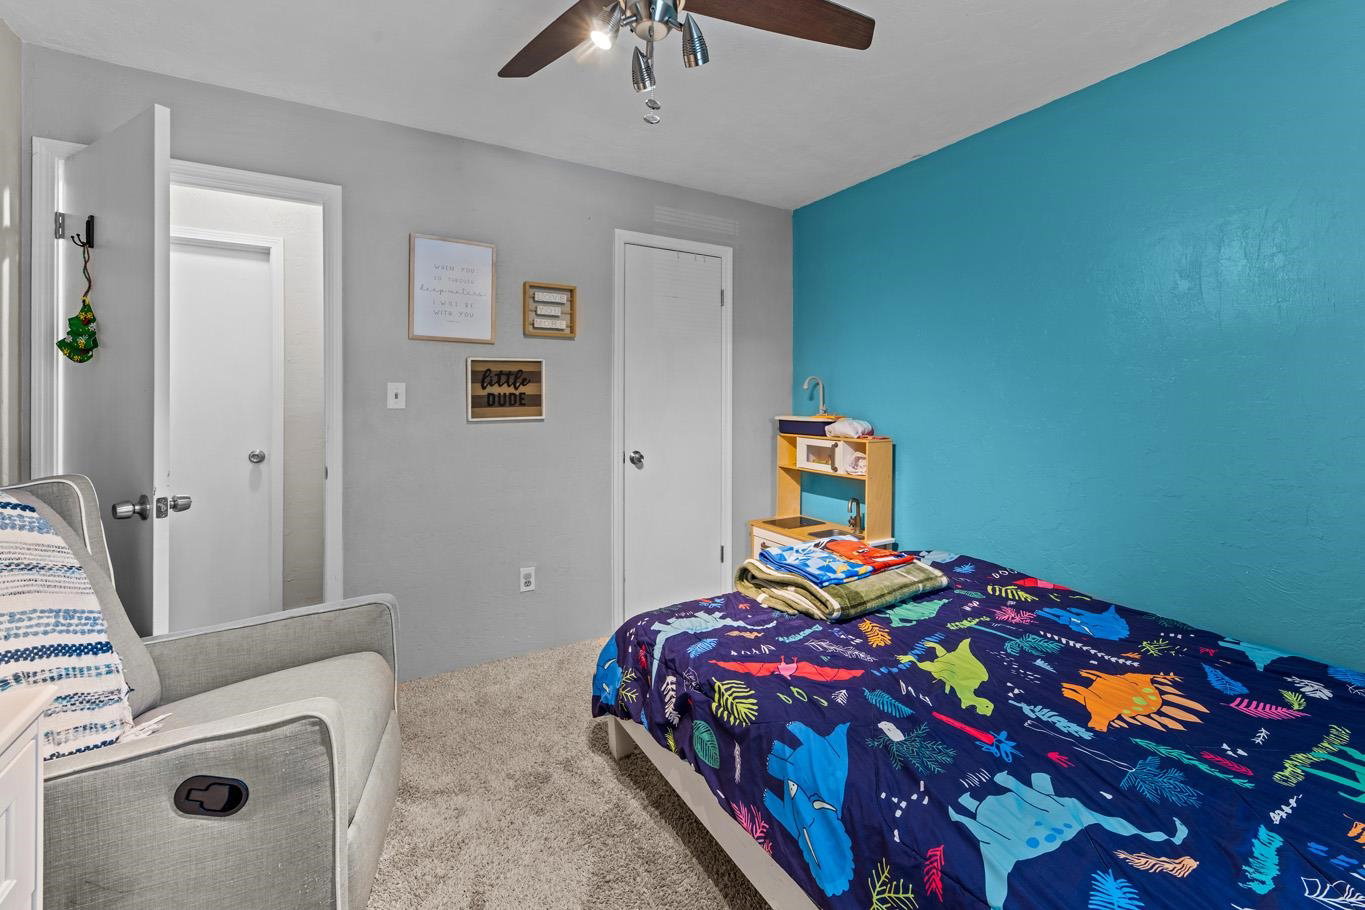
Welcome to your dream home in the heart of Huntington Woods! This beautifully updated property is sure to impress with its tasteful design and modern amenities, making it the perfect place for you to call home. The moment you step inside, you'll be greeted by an inviting atmosphere that exudes warmth and comfort. The spacious living room features large windows that let in plenty of natural light, creating a bright and airy ambiance that's perfect for entertaining or relaxing after a long day. The kitchen is a chef's dream, boasting state-of-the-art appliances, ample counter space, and plenty of storage for all your cooking needs. Whether you're hosting a dinner party or preparing a family meal, this kitchen has everything you need to create delicious dishes with ease. The bedrooms are equally impressive, with plush carpets and plenty of space to unwind and relax. The bathrooms have been tastefully updated with modern fixtures and finishes, providing a luxurious spa-like experience every time you step inside. Outside, the property is just as impressive, with a well-manicured lawn and a spacious backyard that's perfect for outdoor gatherings and barbecues. Plus, with its convenient location close to all the amenities that Huntington Woods has to offer, you'll never be far from shopping, dining, entertainment, and more. Overall, this stunning home is the perfect blend of modern comfort and classic charm, making it the ideal choice for anyone looking for a tastefully updated home in the heart of Huntington Woods. Don't miss out on this incredible opportunity to make it yours today!
/u.realgeeks.media/wakullarealty/header.png)
Additional Information
- View
- None
- Heating
- Central, Electric
- Cooling
- Central Air, Ceiling Fan(s), Electric
- Equipment
- Cooktop, Dishwasher, Ice Maker, Microwave, Oven, Range, Refrigerator
- Floors
- Carpet, Plank, Vinyl
- Exterior
- Farmhouse, One Story
- Garage
- Garage, Two Car Garage
- Parking
- Garage, Two Car Garage
- Elementary School
- ASTORIA PARK
- Middle School
- GRIFFIN
- High School
- GODBY
Mortgage Calculator
Listing courtesy of Big Fish Real Estate Services.