3108 Dowling Drive, Tallahassee, FL 32309
- $415,000
- 3
- BD
- 2
- BA
- 2,044
- SqFt




- List Price
- $415,000
- Status
- ACTIVE UNDER CONTRACT
- MLS#
- 401914
- Price Change
- ▼ $9,900 1784400684
- Closing Date
- Aug 26, 2026
- Year Built
- 1975
- Construction
- Fiber Cement, Stucco
- Bedrooms
- 3
- Bathrooms
- 2
- Living Area
- 2,044
- Lot Size
- 19,602
- Acres
- 0.45
- County
- Leon
- Subdivision
- Foxcroft
Property Description
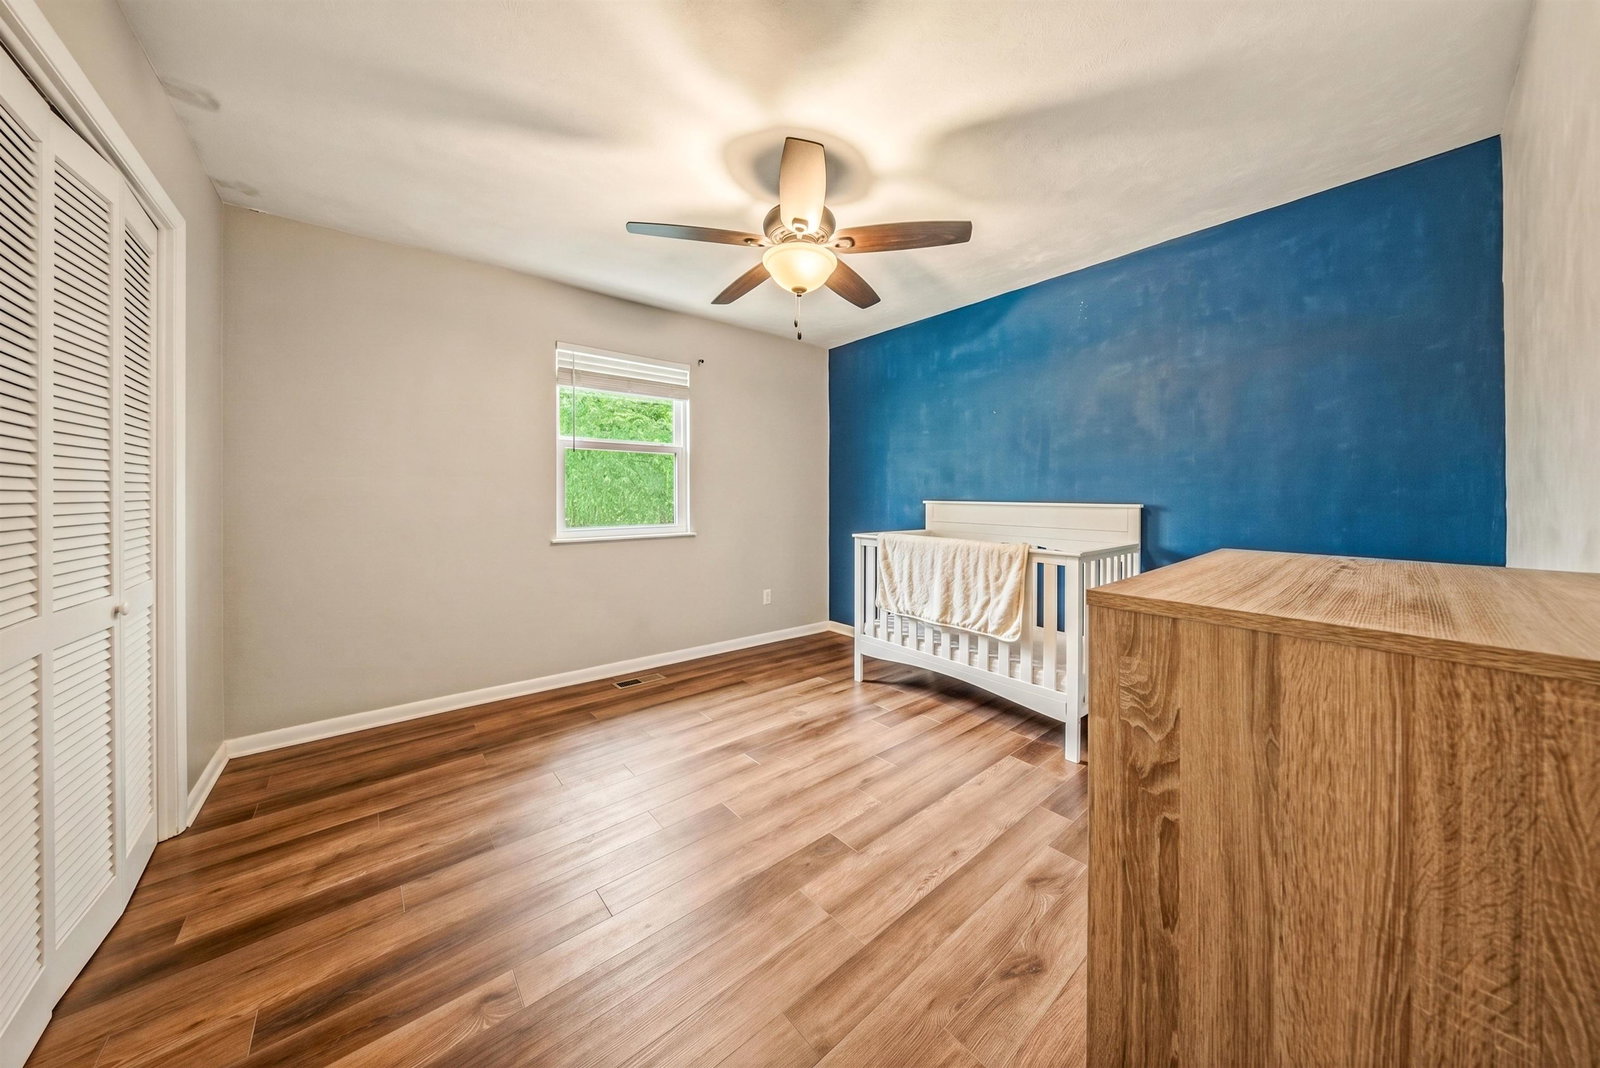
You won’t find this twice in Tallahassee One or more photo(s) has been virtually enhanced. 3108 Dowling Drive is an Architectural Digest-caliber home that stops you in your tracks, a completely reimagined modern Mediterranean casita tucked beneath a cathedral canopy of ancient live oaks in the heart of Northeast Tallahassee. Every inch of this 2,044 SF, 3-bedroom, 2-bath Foxcroft home has been thoughtfully transformed into something that feels more like a curated design feature in a luxury home magazine than a resale listing. Step through the arched front door and you’re met with soaring vaulted ceilings, dramatic dark exposed wood beams running the full length of the home, and a floor-to-ceiling white-painted brick fireplace flanked by four towering casement windows that frame the emerald tree canopy just outside, the kind of living room that photographers drive across the state for. Wide-plank luxury vinyl flooring flows throughout, zero carpet, all cohesion. Industrial cage-lantern fixtures cast warm, editorial light in every room. The kitchen is a showpiece: crisp white shaker cabinetry, dark stacked-stone backsplash, rich black granite countertops, stainless steel appliances, and a statement island with leather bar seating open to the dining room, which opens to the screened back porch, which opens to the backyard. The flow is effortless. The primary suite is a calm retreat with a tray ceiling, walk-in glass shower, and a double vanity with weathered barnwood-style cabinetry and matte black industrial fixtures that look like they were pulled from a boutique hotel in Santa Barbara. The hall bath mirrors the same elevated aesthetic: white subway tile, black hardware, clean shaker vanity. The 20×21 bonus room is genuinely rare — a multi-purpose great room with its own exposed beam, its own fireplace, and a custom built-in drop zone featuring board-and-batten wainscoting, open-cubby wicker storage, and a full row of hooks. Mudroom, playroom, home gym, media room, office which flexes into whatever your life demands. Outside, the 0.45-acre lot is a private sanctuary. The screened back porch stretches wide across the rear of the home, furnished like an outdoor living room and overlooking a flat, lush, fully fenced backyard shaded by towering hardwoods. It is quiet. It is private. It is the kind of backyard that makes you stop thinking about what else is out there. Location is the final layer. Minutes from Tallahassee’s beloved Market District…home to 100+ local favorites including Sage Restaurant, Connor’s Steak & Seafood, Little Paris French Bistro, Hopkins Eatery, The Wine House, Lucky Goat Coffee, Lofty Pursuits, Nic’s Toggery, Hearth & Soul, Narcissus, Coton Colors, REI, and Fresh Market. Just as close, Bannerman Crossing delivers a full lifestyle destination in one open-air complex…The Blu Halo wine and steakhouse, Horizons Bar & Grille, Mom & Dad’s Italian, Wharf Casual Seafood Bar, Lucky Goat Coffee, Dao Restaurant, Crumbl Cookies, Chick-fil-A, and boutiques including Lobo’s, Ooh La La, and The Prepared Table Kitchen. For the outdoor enthusiast, Alfred B. Maclay Gardens State Park, a 1,200 acres of world-class botanical gardens, trails, and lakefront is practically in your backyard. The brand-new Killearn Golf Club is minutes away. Countless parks, trails, and green spaces are within a few miles in every direction. Roof, HVAC, and water heater all replaced in 2020. No HOA. Move-in ready. Priced to move. Homes like this don’t come back around. Once it’s gone, it’s gone.
/u.realgeeks.media/wakullarealty/header.png)
Additional Information
- View
- None
- Heating
- Central, Electric, Wood
- Cooling
- Central Air, Ceiling Fan(s), Electric, Heat Pump
- Sewer
- Public Sewer
- Equipment
- Dishwasher, Disposal, Ice Maker, Microwave, Refrigerator
- Floors
- Plank, Vinyl
- Fireplace
- Yes
- Exterior
- Colonial, One Story
- Garage
- Carport, Two Spaces
- Parking
- Carport, Two Spaces
- Elementary School
- DESOTO TRAIL
- Middle School
- William J. Montford Middle School
- High School
- CHILES
Mortgage Calculator
Listing courtesy of Keller Williams Town & Country.