1260 STONEY CREEK Way, Tallahassee, FL 32317
- $400,000
- 4
- BD
- 2
- BA
- 1,939
- SqFt








- List Price
- $400,000
- Status
- ACTIVE
- MLS#
- 401811
- Year Built
- 2004
- Construction
- Fiber Cement
- Bedrooms
- 4
- Bathrooms
- 2
- Living Area
- 1,939
- Lot Size
- 11,325
- Acres
- 0.26
- County
- Leon
- Subdivision
- Stoney Creek Crossing Phase Ii
Property Description
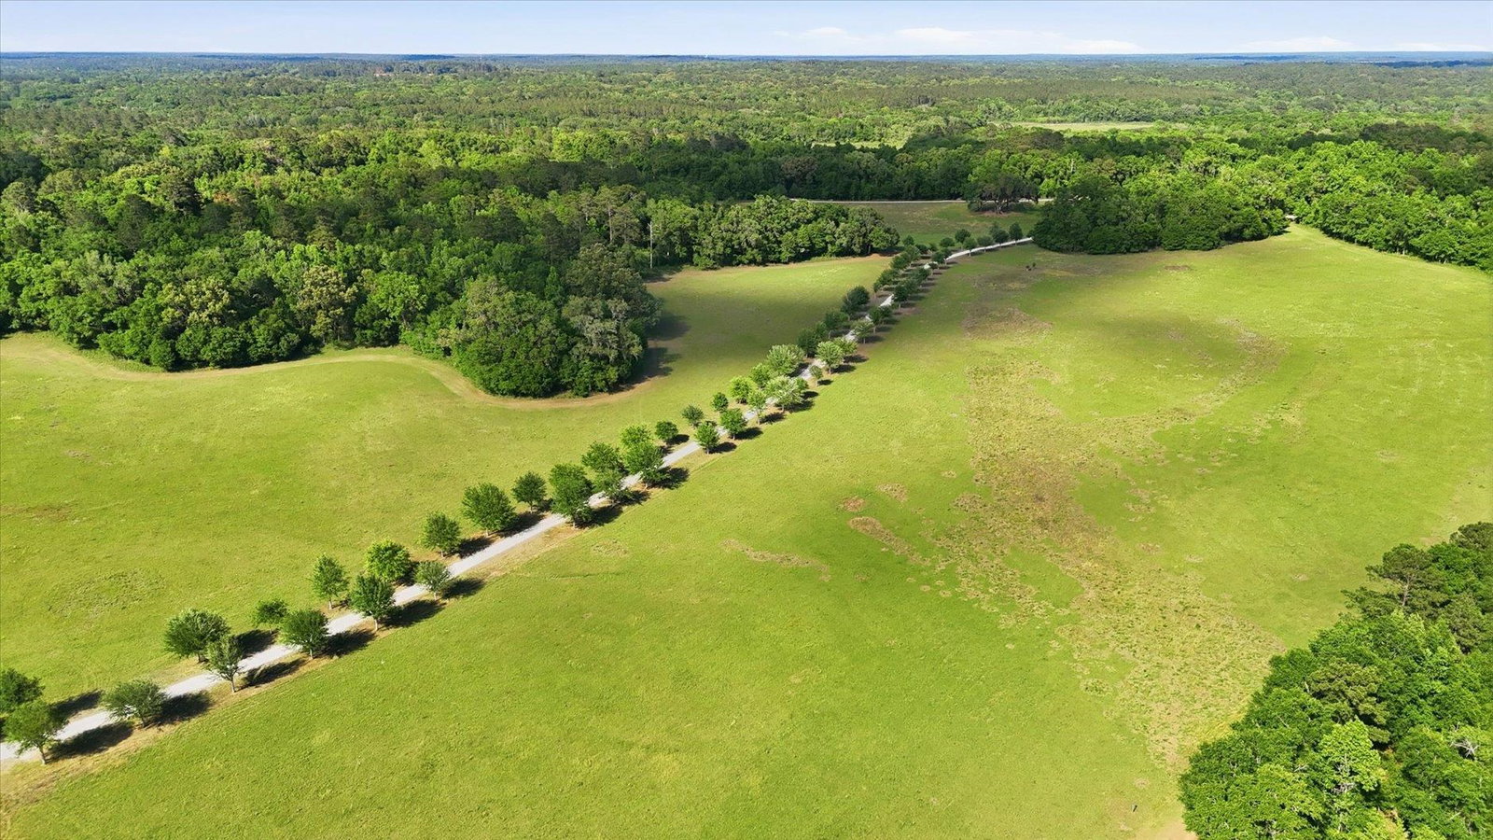
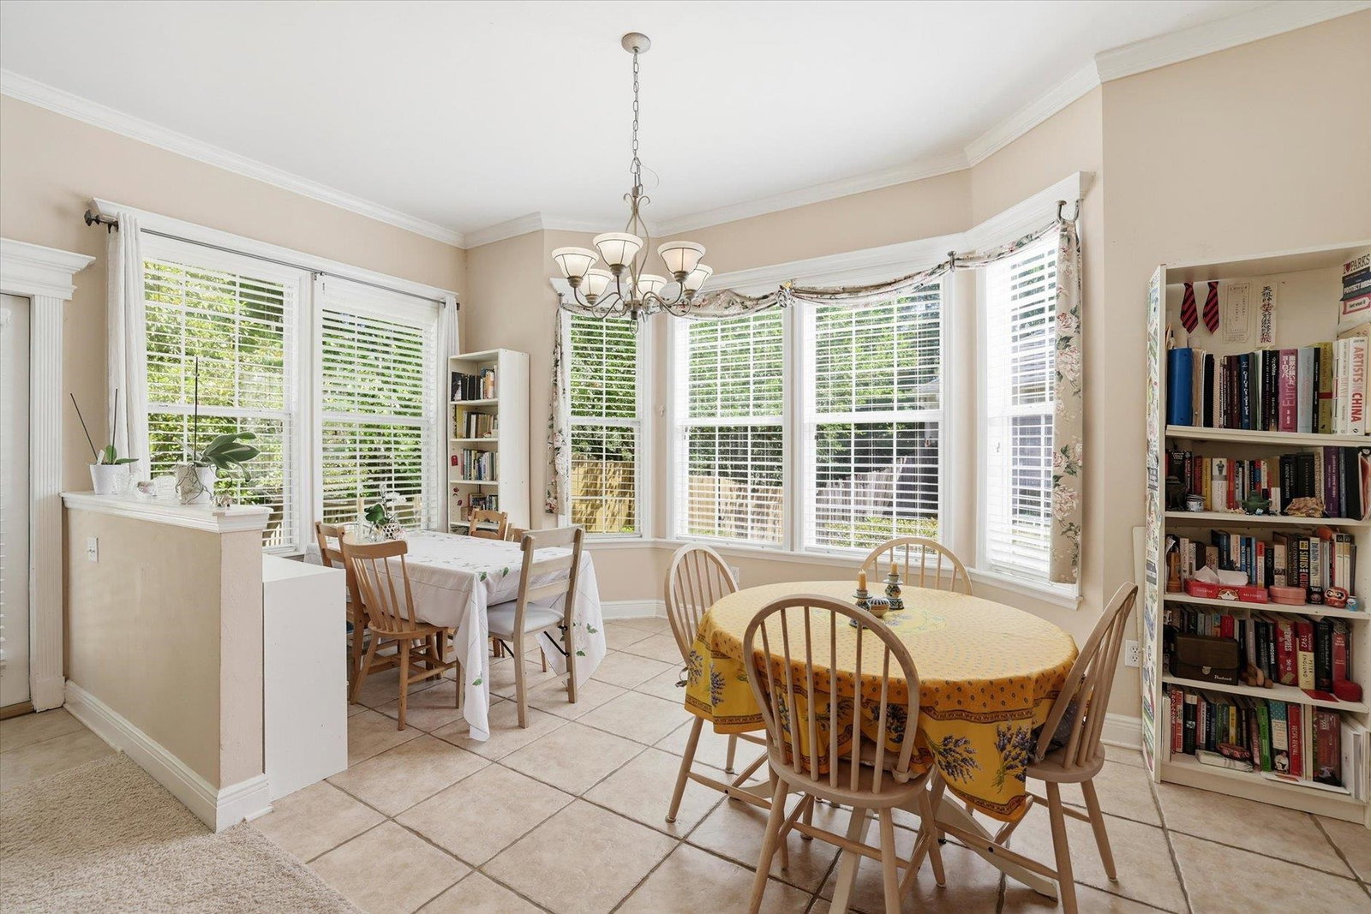
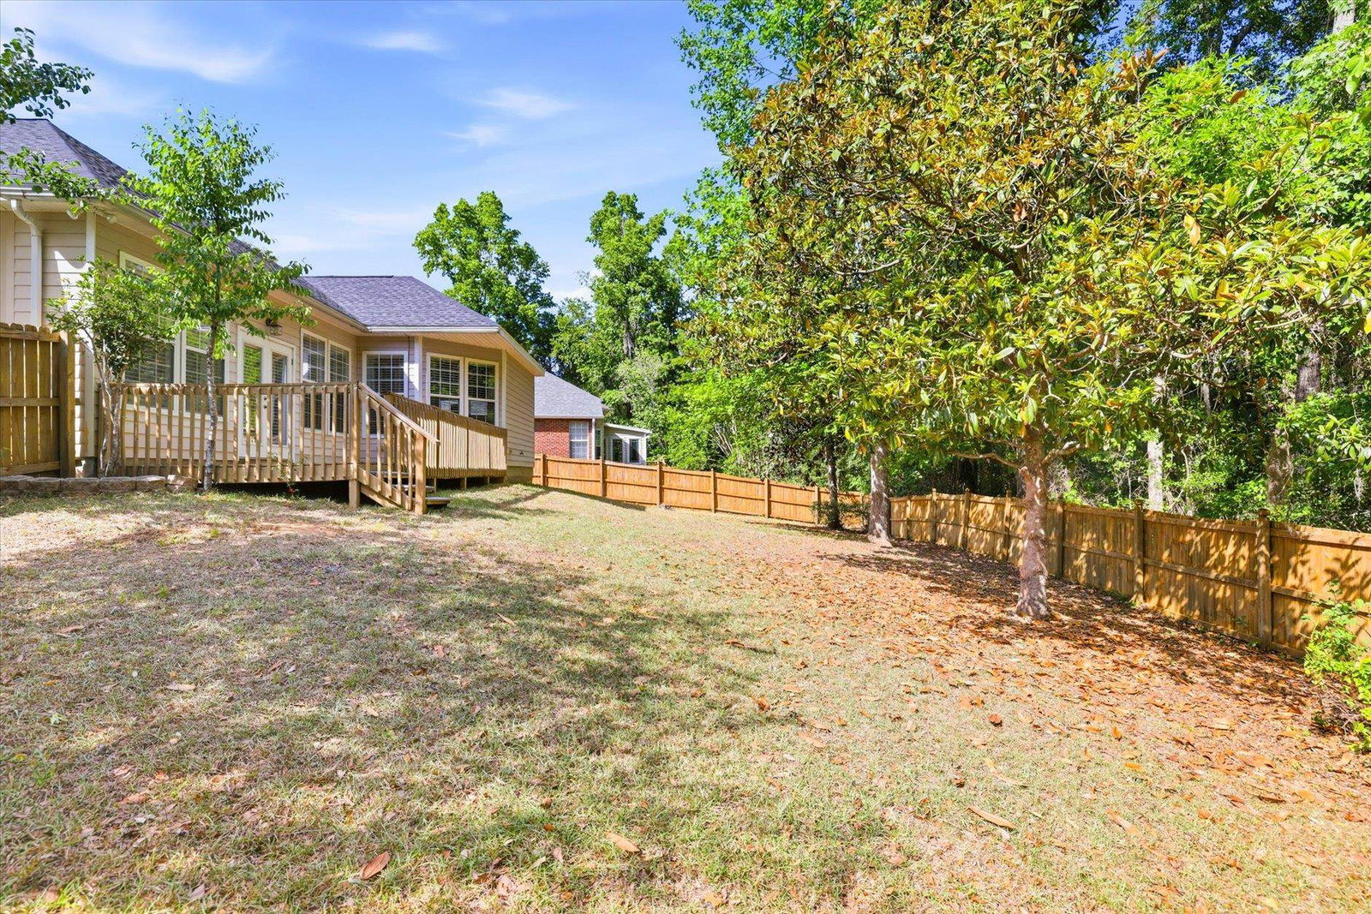
CAN CLOSE QUICKLY!!! EZ TO SHOW - INSTANT CONFIRMATION IF NO OVERLAPS! Don't miss this opportunity to own a home for $400,000 in an outstanding Eastside neighborhood by schools and backing to JR Alford Greenway! New roof, too! TODAY'S YOUR LUCKY DAY!!!! ASTUTE SELLER SAID, "LET'S ADJUST THE PRICE $25,000 AND OPEN THE DOOR TO MORE BUYERS!!!" SO NOW'S YOUR CHANCE TO BE THE FIRST IN TO SEE THIS HOME THAT HAS BEEN REPOSITIONED AT $400,000. ONE-OF-A-KIND IN STONEY CREEK! One or more photos have been virtually enhanced. How would you like to have the ~ 875 acre J.R. Alford Greenway (eastern gateway to the Lafayette Heritage Trail) just a few steps out your back door? Talk about star-gazing and access to Piney Z Lake and Lower Lake Lafayette! This new-to-market home offers that and more . . . 1,939 sf under a NEW ROOF, 4 bedrooms (a split and flexible floorplan) with soaring ceilings and an abundance of natural light. This is a fantastic floorplan with the living area open to take full advantage of the space and ceiling height. The separate utility room adjoins a 2-car garage. Enjoy entertaining on the back deck or enjoying your morning coffee on the front porch. Top-rated schools within walking distance and the Pedrick Road Library offers an amazing playground and walking trail around a pond. Costco, Publix, restaurants, and coffee shops are minutes away from this Eastside location. Seller has a transferable home warranty for peace of mind, welcomes you, and invites you to be the next owner of this very special home!
/u.realgeeks.media/wakullarealty/header.png)
Additional Information
- Hoa Fee
- $110
- Taxes
- $3,851
- View
- Park/Greenbelt
- Heating
- Central, Electric, Fireplace(s), Heat Pump
- Cooling
- Central Air, Ceiling Fan(s), Electric
- Sewer
- Public Sewer
- Equipment
- Dryer, Dishwasher, Disposal, Ice Maker, Microwave, Oven, Range, Refrigerator, Washer
- Floors
- Carpet, Tile
- Fireplace
- Yes
- Exterior
- One Story, Traditional
- Garage
- Garage, Two Car Garage
- Parking
- Garage, Two Car Garage
- Elementary School
- BUCK LAKE
- Middle School
- SWIFT CREEK
- High School
- LINCOLN
Mortgage Calculator
Listing courtesy of Armor Realty, Inc.