1551 Cherry Blossom Circle, Tallahassee, FL 32317
- $555,000
- 4
- BD
- 4
- BA
- 2,477
- SqFt




- List Price
- $555,000
- Status
- ACTIVE
- MLS#
- 401582
- Year Built
- 2022
- Bedrooms
- 4
- Bathrooms
- 4
- Half-baths
- 1
- Living Area
- 2,477
- Lot Size
- 5,227
- Acres
- 0.12
- County
- Leon
- Subdivision
- Green Acres At Pedrick
Property Description
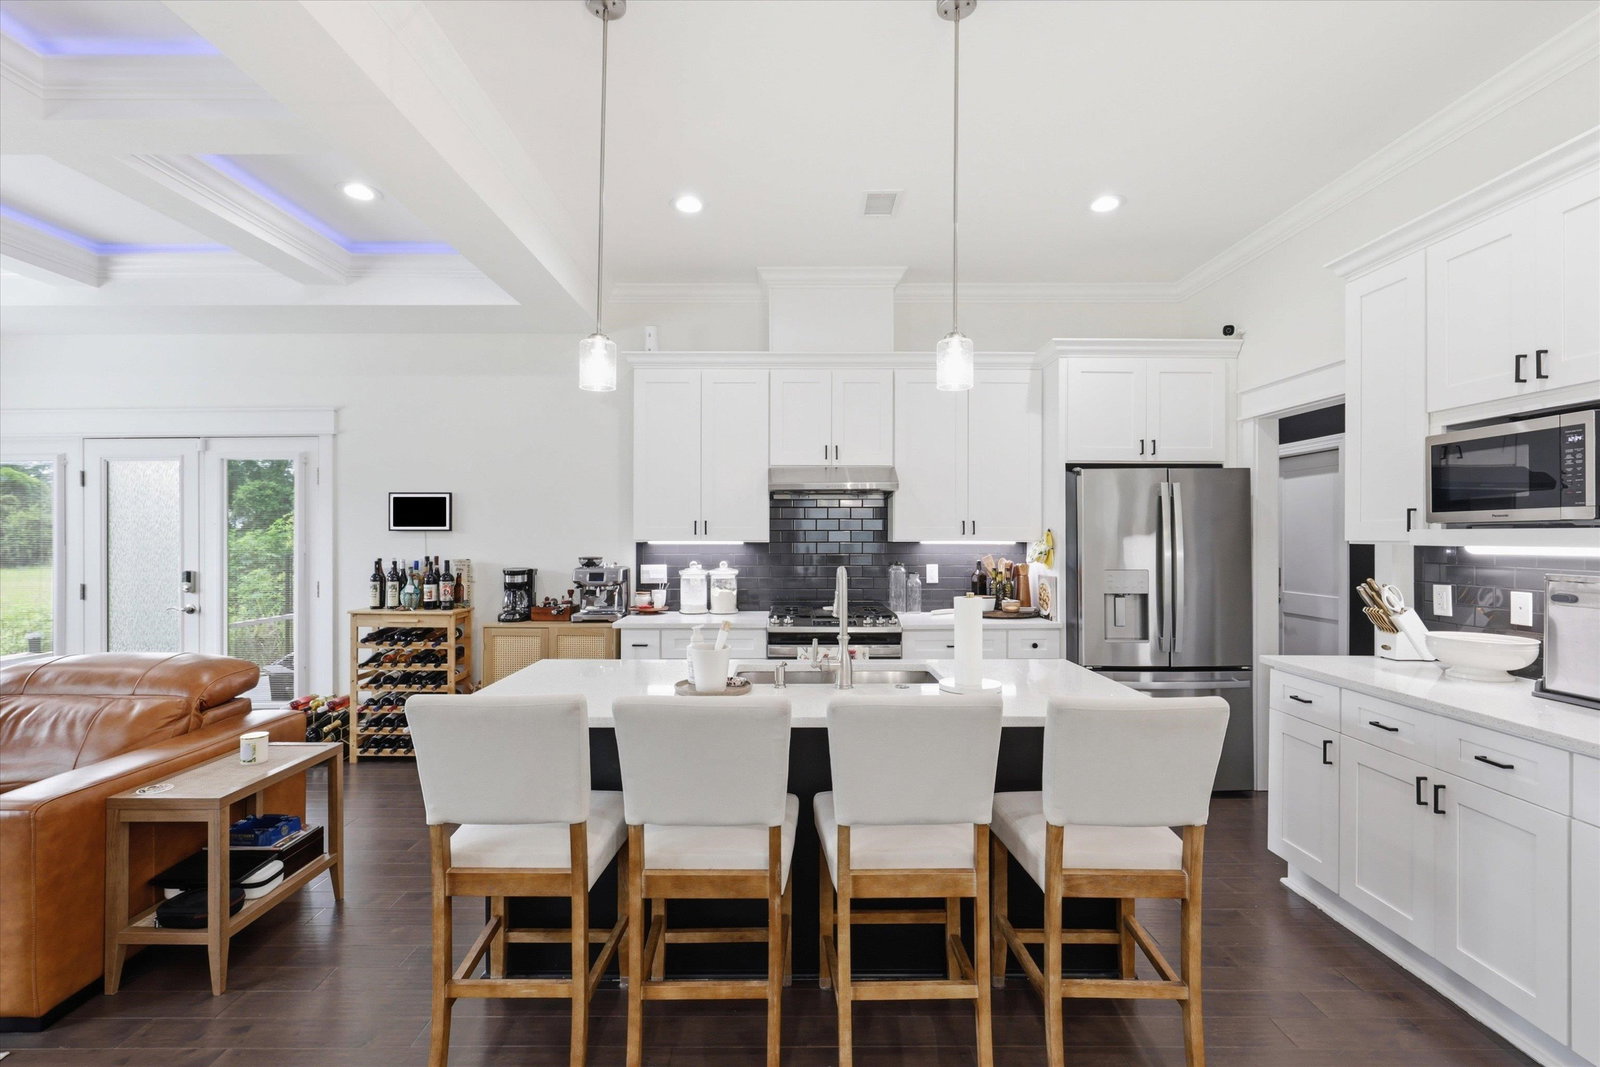
MOVE IN READY! This gorgeous two-story 4 bedroom, 3.5 bathroom floor plan features an open concept kitchen with quartz countertops and living area with double tray ceilings downstairs as well as an office and a foyer entryway, a guest half bath, laundry area and stairs leading to the second floor. Also located downstairs is the large (13 ft x 15.2 ft) primary suite with a walk-in closet and primary bathroom with dual vanity quartz sink, jetted tub, standing tiled shower with a glass door, and enclosed toilet room. Upstairs features a loft area, two full bathrooms, and three additional bedrooms. Convenient walking distance to schools and Public Library.
/u.realgeeks.media/wakullarealty/header.png)
Additional Information
- Hoa Fee
- $300
- Taxes
- $1,192
- View
- None
- Heating
- Central, Electric
- Cooling
- Central Air, Ceiling Fan(s), Electric, Gas, Heat Pump
- Equipment
- Dishwasher, Ice Maker, Microwave, Refrigerator, Stove
- Floors
- Carpet, Engineered Hardwood, Tile
- Fireplace
- Yes
- Exterior
- Craftsman, Two Story
- Garage
- Garage, Two Car Garage
- Parking
- Garage, Two Car Garage
- Elementary School
- BUCK LAKE
- Middle School
- SWIFT CREEK
- High School
- LINCOLN
Mortgage Calculator
Listing courtesy of Team Wills Real Estate Group.