3501 Doe Run Drive, Tallahassee, FL 32312
- $975,000
- 5
- BD
- 4
- BA
- 3,106
- SqFt




- List Price
- $975,000
- Status
- ACTIVE
- MLS#
- 400658
- Year Built
- 2026
- Construction
- Brick, Block, Fiber Cement, Concrete, Stone, Stucco
- Bedrooms
- 5
- Bathrooms
- 4
- Living Area
- 3,106
- Lot Size
- 31,798
- Acres
- 0.73
- County
- Leon
- Subdivision
- Unplatted
Property Description
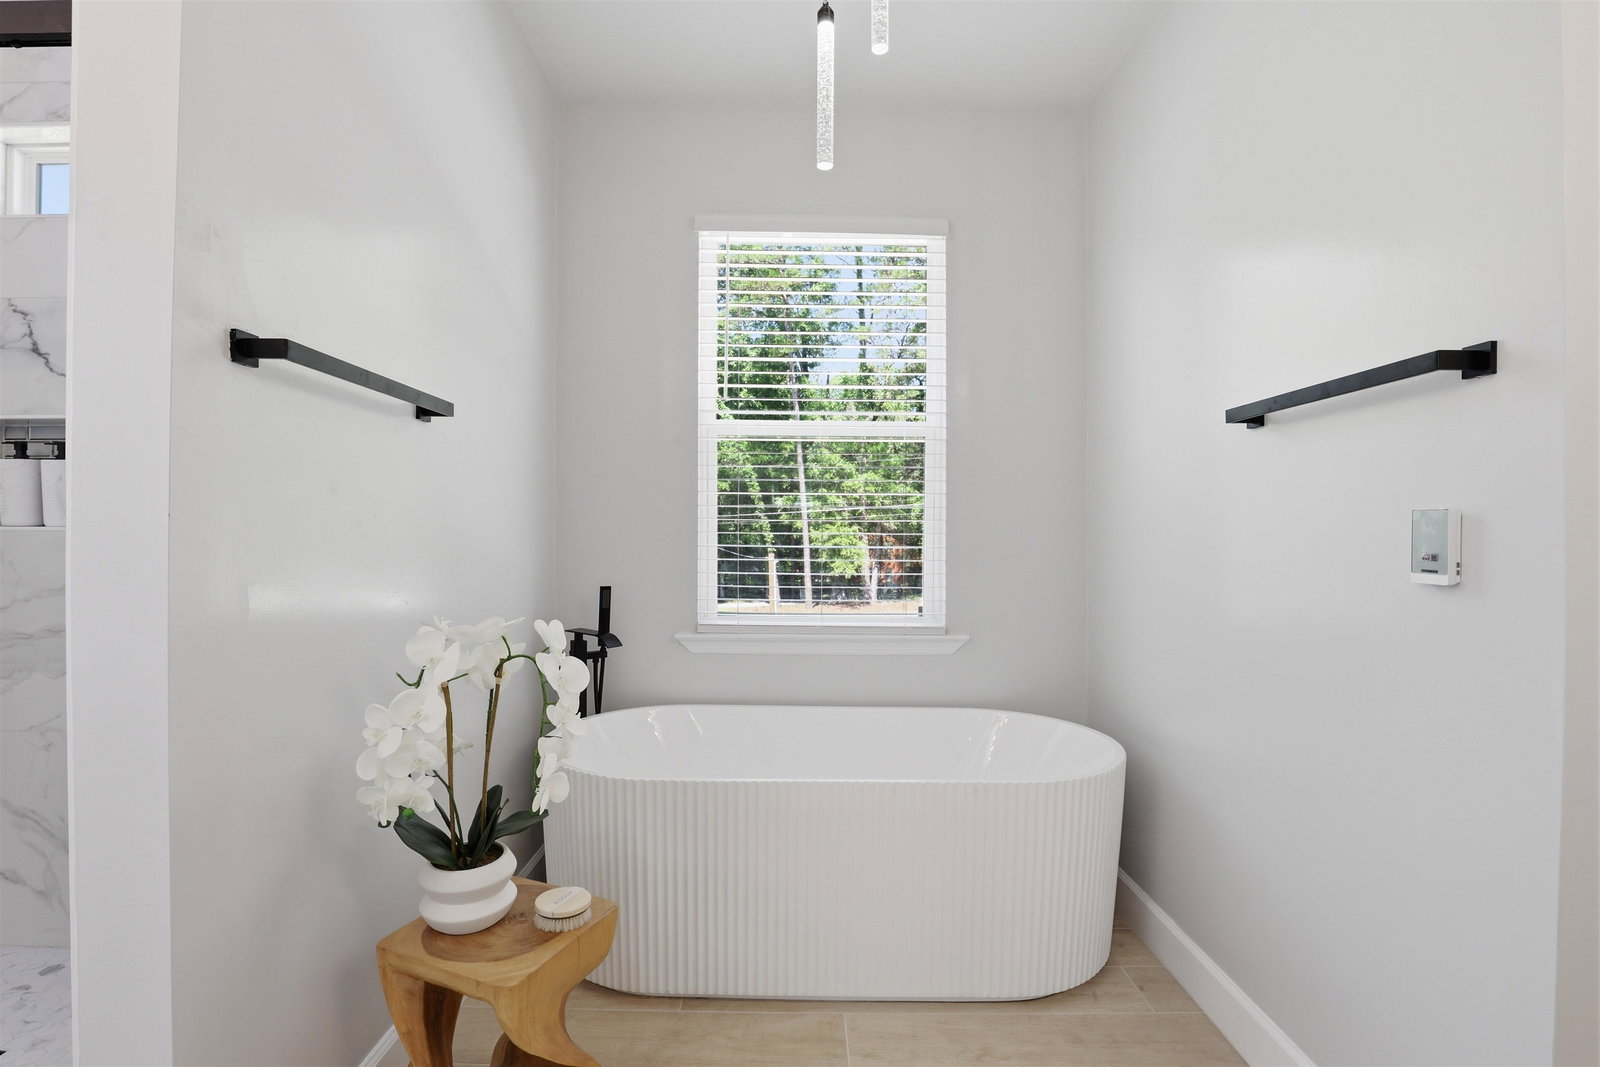
Discover the perfect fusion of contemporary style and functional living in this breathtaking 5-bedroom, 4-bath residence. Category WINNER of the 2026 Big Bend Parade of Homes and the Realtors Choice Award, showcasing a striking elevation with crisp vertical siding, black-framed windows, and a grand stone-clad entryway, this home delivers immediate curb appeal. Designed with a thoughtful split-bedroom floor plan, the interior creates distinct zones for gathering and rest. The heart of the home is the expansive Family Room (18' x 19'), which opens seamlessly to a chef’s Kitchen featuring a large center island and Butler's Pantry. Adjacent to the kitchen, the light-filled Dining Room (13' x 11') offers an elegant space for meals. The crown jewel of the floor plan is the massive Primary Suite wing. It features a spacious bedroom (14' x 24' including retreat), a spa-inspired bath with dual vanities, and a dedicated "Retreat"—a private sitting area ideal for a reading nook or morning coffee. On the opposite wing, three generously sized guest bedrooms share access to two full baths. Additional highlights include a convenient Mud Room, a large Laundry Room, a 2-car Garage, and a sweeping rear Covered Porch (17' x 8') for year-round outdoor entertaining around a beautiful fountained pond on site.
/u.realgeeks.media/wakullarealty/header.png)
Additional Information
- Hoa Fee
- $400
- View
- Pond
- Heating
- Central, Ductless, Fireplace(s), Heat Pump
- Cooling
- Central Air, Ceiling Fan(s), Ductless, Heat Pump
- Sewer
- Septic Tank
- Equipment
- Cooktop, Dishwasher, Ice Maker, Microwave, Oven, Refrigerator, Washer
- Floors
- Engineered Hardwood, Tile
- Fireplace
- Yes
- Exterior
- Ranch
- Garage
- Garage, Two Car Garage
- Parking
- Garage, Two Car Garage
- Elementary School
- GILCHRIST
- Middle School
- RAA
- High School
- LEON
Mortgage Calculator
Listing courtesy of Broger Real Estate Services.