1313 Domingo Drive, Tallahassee, FL 32304
- $450,000
- 4
- BD
- 2
- BA
- 2,008
- SqFt




- List Price
- $450,000
- Status
- ACTIVE UNDER CONTRACT
- MLS#
- 400593
- Closing Date
- Sep 30, 2026
- Year Built
- 2026
- Bedrooms
- 4
- Bathrooms
- 2
- Half-baths
- 1
- Living Area
- 2,008
- Lot Size
- 19,166
- Acres
- 0.44
- County
- Leon
- Subdivision
- San Luis Ridge
Property Description
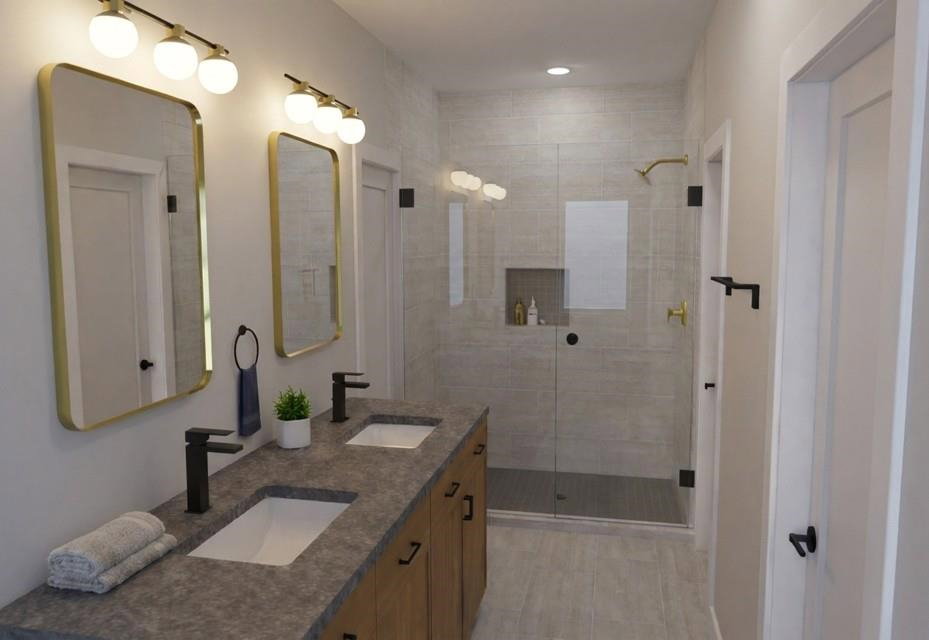
Back up Contracts are welcomed! Where mid-century modern warmth meets modern craftsman charm, this beautifully designed 4 bedroom, 2.5 bath home in San Luis Ridge offers standout style on nearly half an acre. Step inside to an open, split-bedroom floor plan filled with elevated finishes, vinyl plank flooring throughout, modern lighting, and a striking kitchen designed to impress. The kitchen features oak cabinetry, black slate-inspired backsplash tile, a waterfall granite island with bar seating, black-and-brass plumbing accents, and a dedicated dining area that flows seamlessly into the living space. The main living area is anchored by clean modern lines, warm wood tones, designer fixtures, and an inviting fireplace with premium black stacked-stone detailing. The private primary suite offers a stylish retreat with a spa-inspired bath featuring dual vanities, matte black and brushed brass accents, and a beautifully tiled shower. Three additional bedrooms provide flexibility for guests, office space, or growing needs. Enjoy indoor/outdoor living through the modern 8-foot sliding doors leading to the covered back porch, perfect for relaxing or entertaining. The exterior colors and finishes create a fresh, beautifully curated curb appeal. A thoughtful blend of texture, warmth, and modern design in one of Tallahassee’s most established communities. Estimated completion date 7/30.
/u.realgeeks.media/wakullarealty/header.png)
Additional Information
- View
- None
- Heating
- Central, Electric, Fireplace(s), Heat Pump
- Cooling
- Central Air, Ceiling Fan(s), Electric, Heat Pump
- Sewer
- Public Sewer
- Equipment
- Dishwasher, Disposal, Ice Maker, Microwave, Oven, Range, Refrigerator, Stove
- Floors
- Plank, Vinyl
- Fireplace
- Yes
- Exterior
- Contemporary/Modern, One Story
- Garage
- Garage, Two Car Garage
- Parking
- Garage, Two Car Garage
- Elementary School
- RILEY
- Middle School
- GRIFFIN
- High School
- GODBY
Mortgage Calculator
Listing courtesy of Keller Williams Town & Country.