Share this with your friends


(850) 926-5084
Real Estate Company
2467 Elfinwing Lane, Tallahassee, FL 32309
- $614,900
- 5
- BD
- 4
- BA
- 3,359
- SqFt






- List Price
- $614,900
- Status
- ACTIVE
- MLS#
- 400424
- Price Change
- ▼ $10,000 1789882571
- Year Built
- 1990
- Construction
- Brick, HardiPlank Type, Vinyl Siding
- Bedrooms
- 5
- Bathrooms
- 4
- Half-baths
- 1
- Living Area
- 3,359
- Lot Size
- 19,602
- Acres
- 0.45
- County
- Leon
- Subdivision
- The Ravines
Property Description
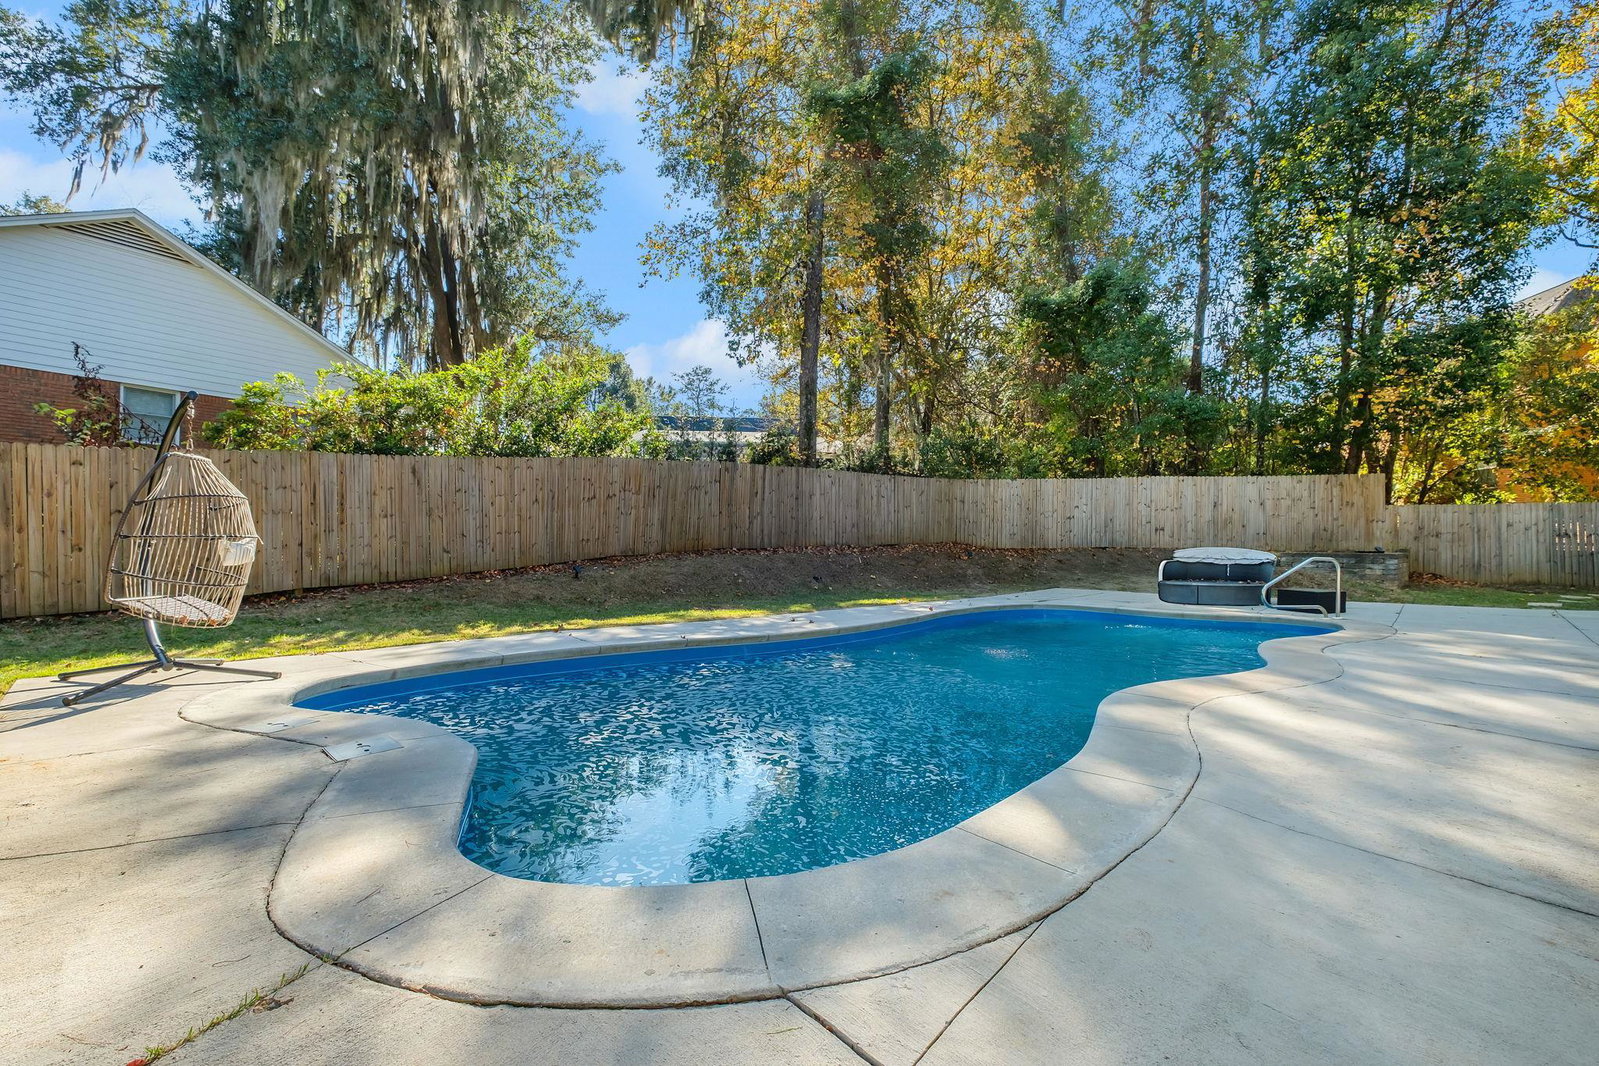
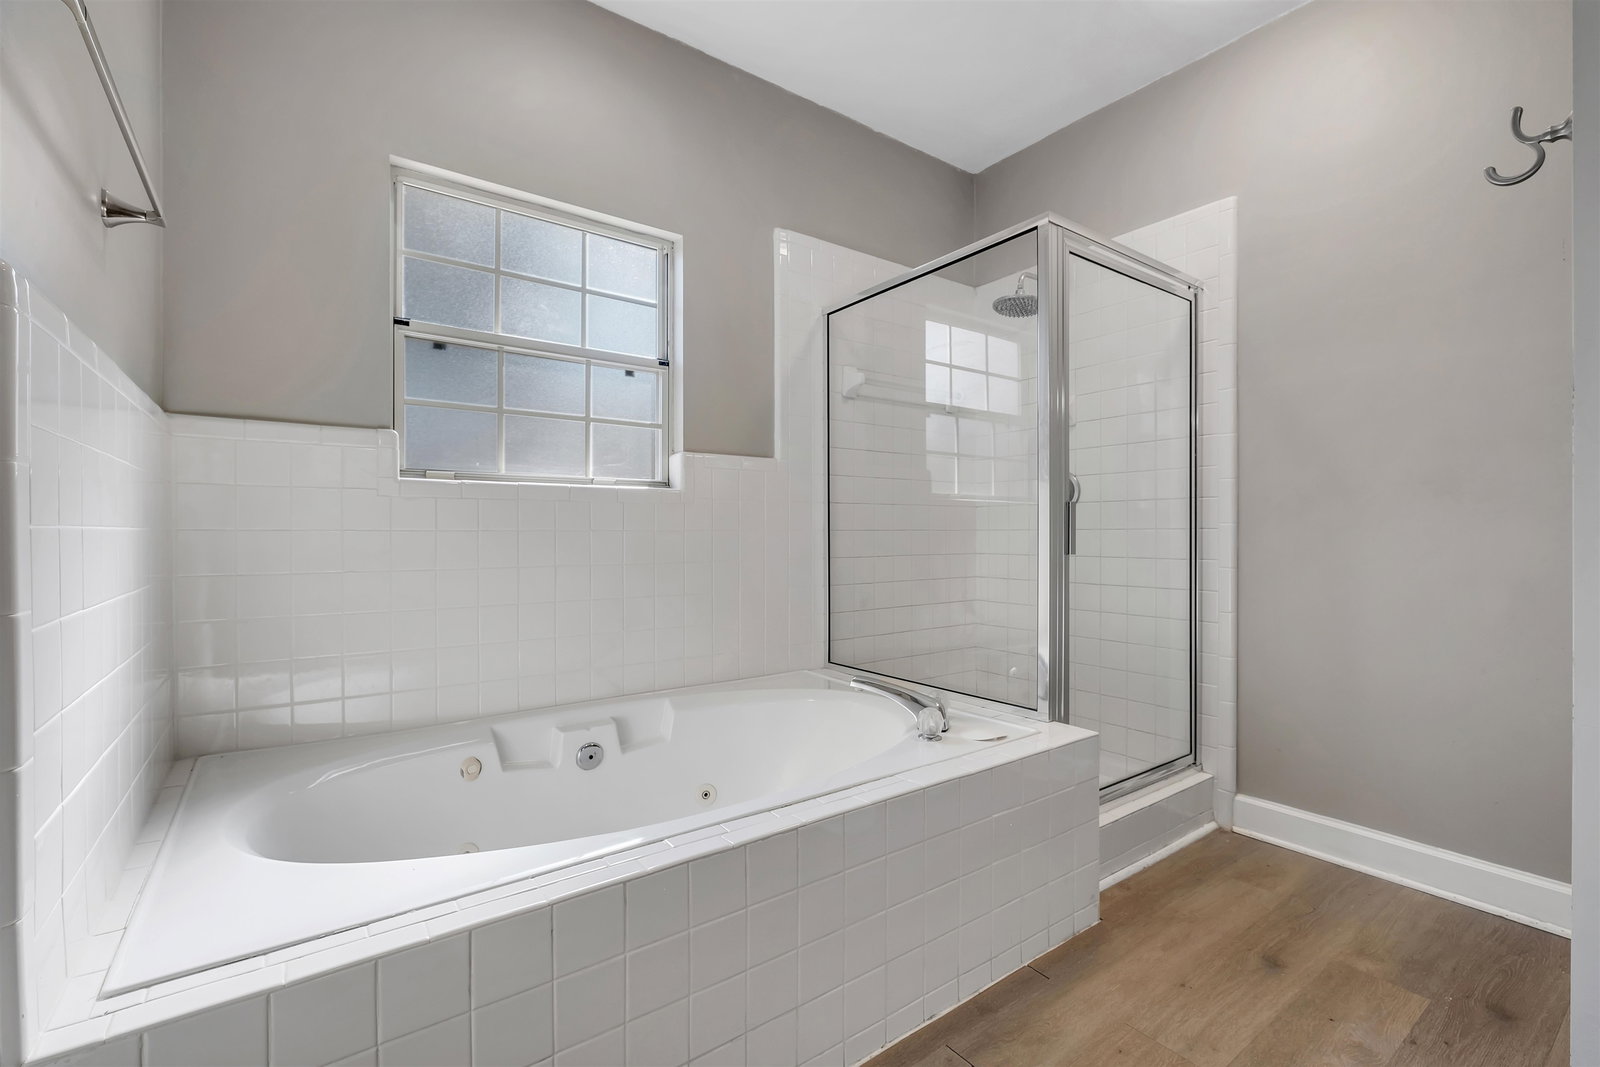
One or more photo(s) has been virtually staged. Price Improvement! Priced to sell! Seller Motivated! Welcome to this beautiful, very well-maintained, move-in ready 5-bedroom, 4-bath POOL HOME in one of the finest highly sought-after neighborhoods! Major updates have already been completed, leaving the perfect opportunity for a new owner to bring their vision and style to make it their own. Offering 3,359 square feet of thoughtfully designed living space, this exceptional property features two spacious primary suites, including a private downstairs in-law suite with separate access from the pool deck--perfect for multigenerational living, guests, or added flexibility. From the grand two-story foyer to the designer finishes, every detail has been carefully updated to blend elegance and comfort. Enjoy newer luxury vinyl plank flooring, new carpet, fresh interior paint, and updated lighting. The expansive layout offers an abundance of natural light, soaring ceilings, and versatile living spaces ideal for both everyday living and entertaining. Step outside to your own private backyard oasis featuring a sparkling fiberglass saltwater pool and oversized pool deck installed in 2021, all surrounded by a fully fenced yard for added privacy. A new roof installed in 2024 provides added peace of mind, while the convenient location places you close to shopping, dining, parks, I-10, and A-RATED SCHOOLS. With generous living space, flexible accommodations, and desirable updates throughout, this Ravines home is a rare opportunity you won't want to miss.
/u.realgeeks.media/wakullarealty/header.png)
Additional Information
- Hoa Fee
- $150
- View
- None
- Heating
- Central, Electric, Wood
- Cooling
- Central Air, Ceiling Fan(s), Electric
- Sewer
- Public Sewer
- Equipment
- Dishwasher, Stove
- Floors
- Carpet, Plank, Tile, Vinyl
- Fireplace
- Yes
- Pool
- Yes
- Pool Description
- In Ground, Salt Water
- Exterior
- Two Story, Traditional
- Garage
- Garage, Two Car Garage
- Parking
- Garage, Two Car Garage
- Elementary School
- GILCHRIST
- Middle School
- William J. Montford Middle School
- High School
- LINCOLN
How much is your home worth?
...get instant property value now!
Mortgage Calculator
Listing courtesy of Golden Key Real Estate Group.