7047 Ox Bow Road, Tallahassee, FL 32312
- $1,075,000
- 5
- BD
- 5
- BA
- 4,572
- SqFt






- List Price
- $1,075,000
- Status
- ACTIVE UNDER CONTRACT
- MLS#
- 399190
- Price Change
- ▼ $15,000 1782763381
- Closing Date
- Aug 10, 2026
- Year Built
- 2013
- Construction
- Stucco
- Bedrooms
- 5
- Bathrooms
- 5
- Half-baths
- 1
- Living Area
- 4,572
- Lot Size
- 65,340
- Acres
- 1.50
- County
- Leon
- Subdivision
- Ox Bottom Unit 2 Addition
Property Description
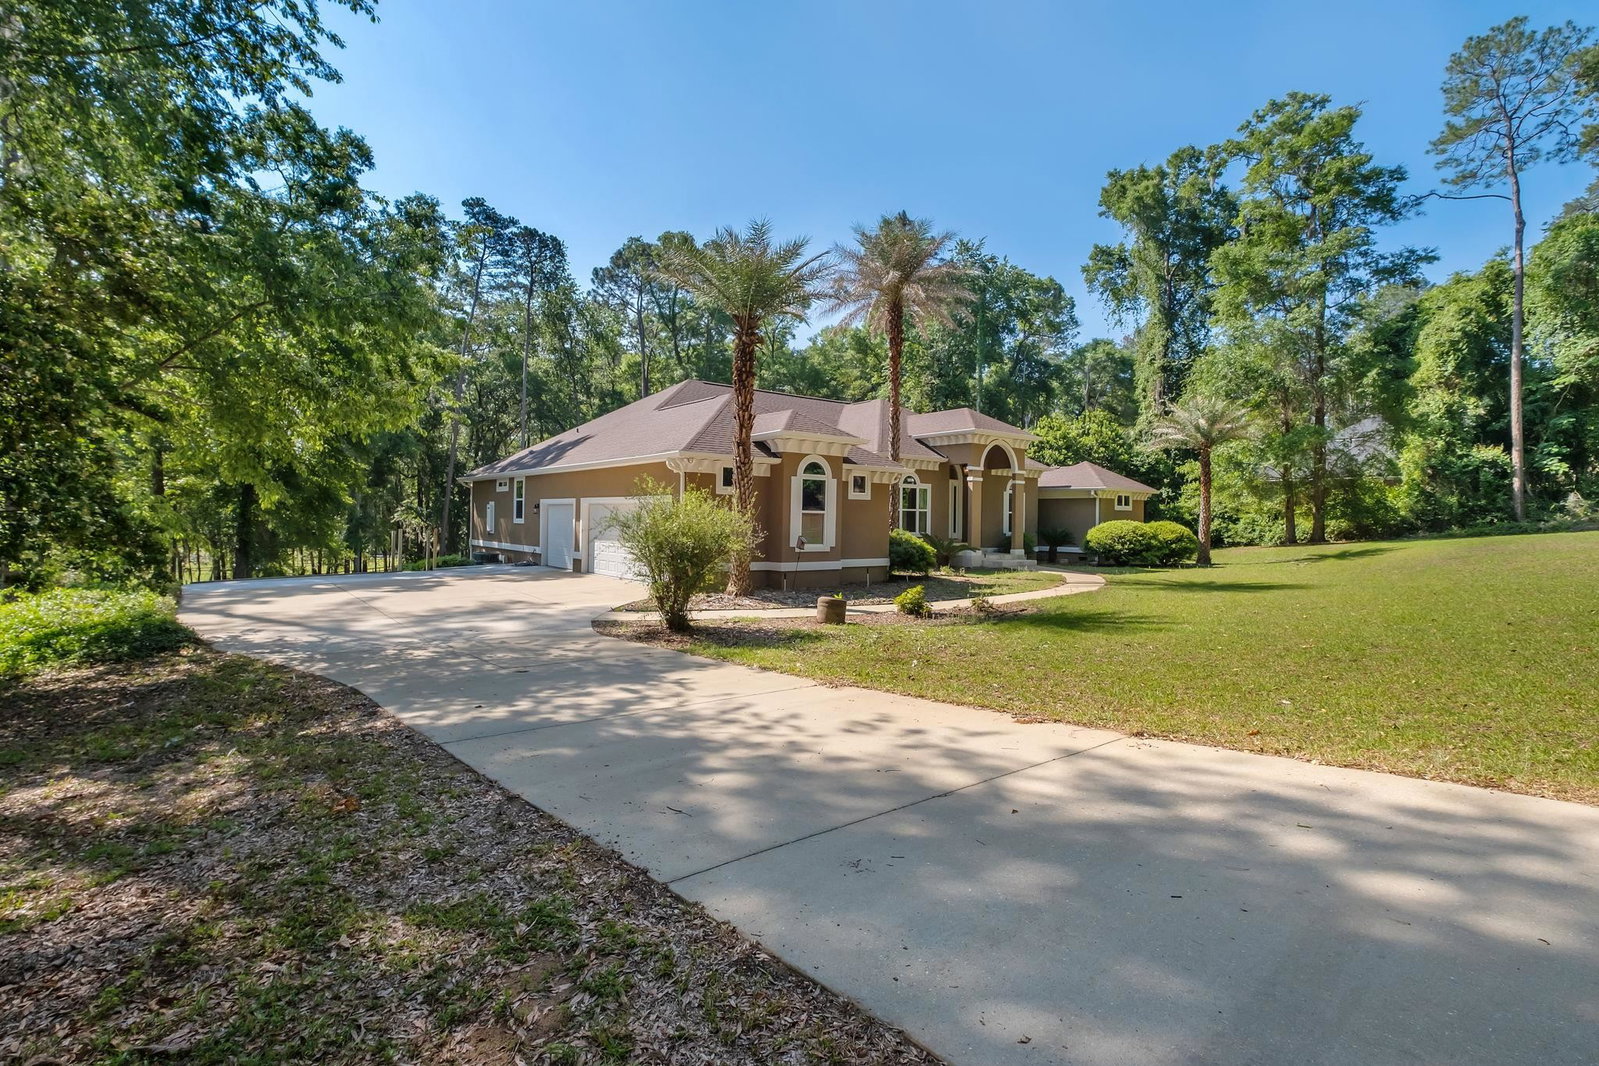
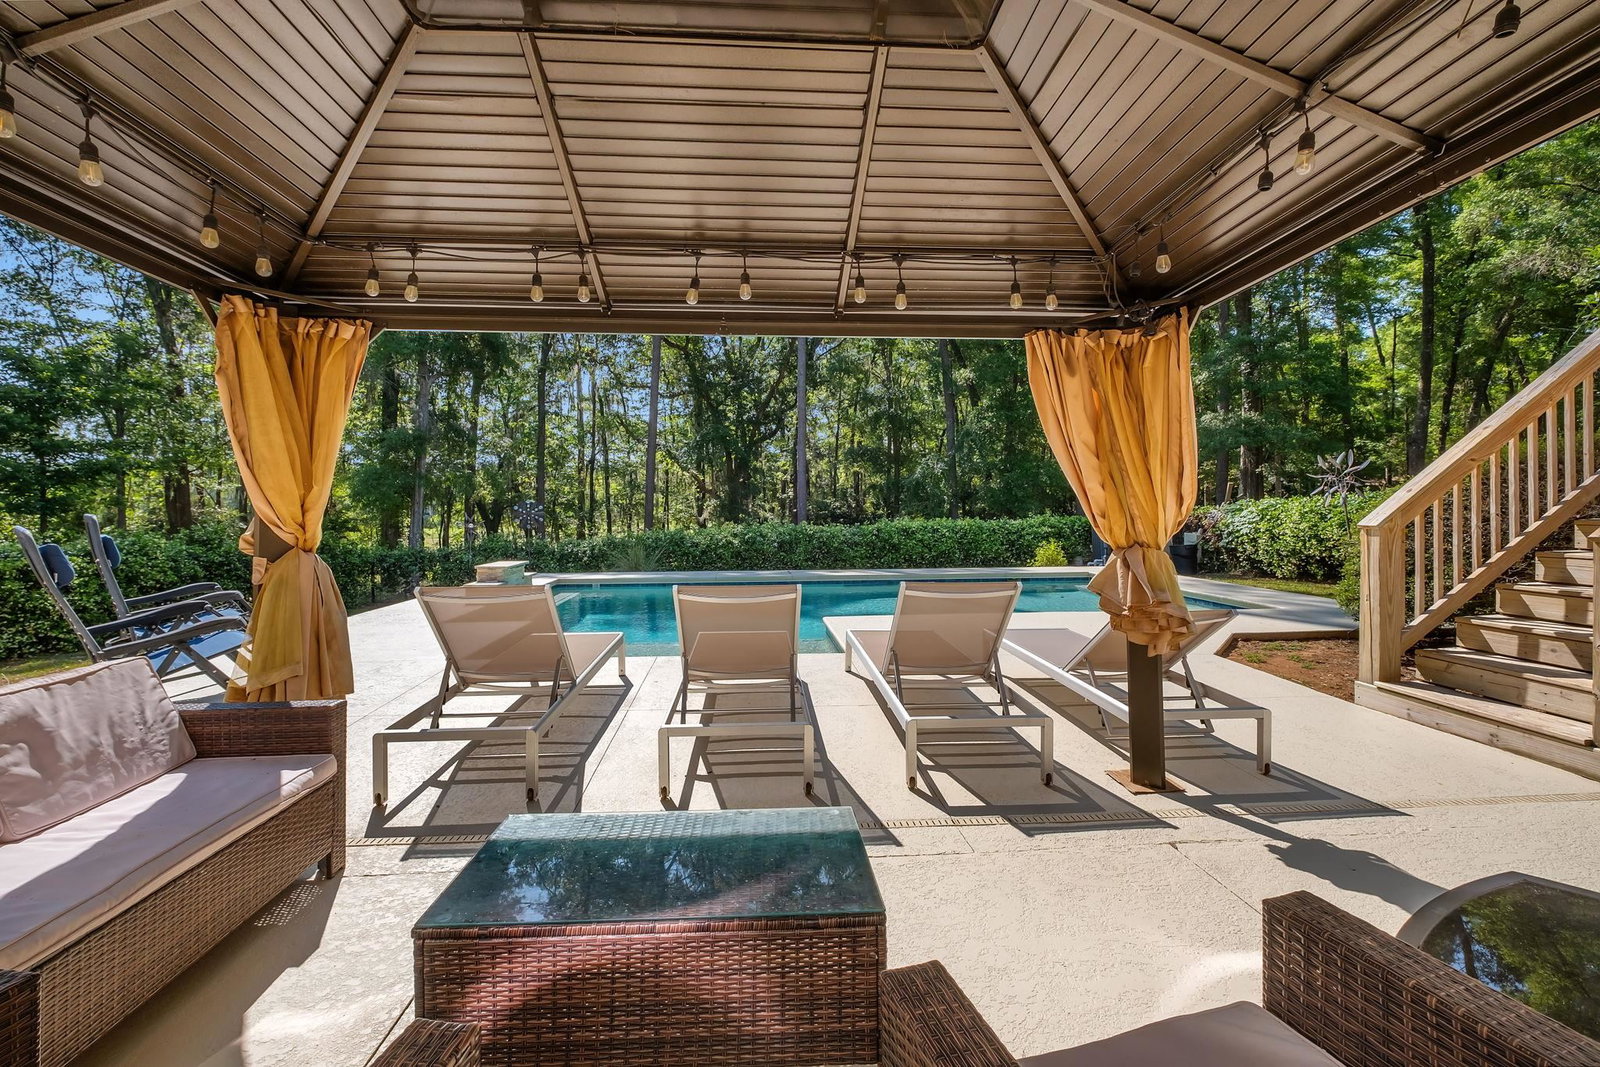
*Some photos have been digitally enhanced* This thoughtfully designed home offers a unique layout that creates both connection and privacy - perfect for today’s evolving lifestyles. Upstairs, you’ll find the grand primary suite that offers a true escape with an oversized closet, walk-in shower, and spa-like soaking tub, as well as an additional bedroom featuring its own en suite bath. A dedicated office with elegant French doors provides the perfect work-from-home setup, while the main living area is anchored by a cozy gas fireplace. The kitchen is both functional and inviting, featuring granite countertops and a walk-in pantry for ample storage. The dining room and the two living spaces allow for plenty of space to relax as a family or be the ultimate holiday host. Step outside to the full deck, complete with a convenient half bath right off of it - perfect for entertaining. Downstairs, there are three additional bedrooms and two additional bathrooms, offering a great setup for family or guests. This level also features a secondary living area with a kitchenette, making it ideal for extended stays, multi-generational living, older kiddos, or a private guest suite. From here, step directly out to your backyard oasis - complete with a saltwater pool, pergola, and fenced space, giving you both privacy and room to enjoy the outdoors. Whether you're accommodating multi-generational living, hosting long-term guests, or creating the ultimate hangout space for older kids, this home delivers flexibility, comfort, and standout features both inside and out.
/u.realgeeks.media/wakullarealty/header.png)
Additional Information
- Hoa Fee
- $125
- View
- None
- Heating
- Central, Electric, Fireplace(s)
- Cooling
- Central Air, Ceiling Fan(s), Electric
- Sewer
- Septic Tank
- Equipment
- Dishwasher, Disposal, Ice Maker, Microwave, Oven, Range, Refrigerator
- Floors
- Bamboo, Tile
- Fireplace
- Yes
- Pool
- Yes
- Pool Description
- Concrete, In Ground, Salt Water
- Exterior
- Split Level, Traditional
- Garage
- Three Car Garage, Three or more Spaces
- Parking
- Three Car Garage, Three or more Spaces
- Elementary School
- HAWKS RISE
- Middle School
- DEERLAKE
- High School
- CHILES
Mortgage Calculator
Listing courtesy of Superior Realty Group LLC.