62 JANET Drive, Crawfordville, FL 32327
- $409,500
- 3
- BD
- 2
- BA
- 1,912
- SqFt










- List Price
- $409,500
- Status
- ACTIVE UNDER CONTRACT
- MLS#
- 398858
- Price Change
- ▼ $15,500 1780423287
- Closing Date
- Aug 14, 2026
- Year Built
- 1988
- Construction
- Aluminum Siding
- Bedrooms
- 3
- Bathrooms
- 2
- Living Area
- 1,912
- Lot Size
- 6,534
- Acres
- 0.15
- County
- Wakulla
- Subdivision
- Paradise Village Shell Point
Property Description
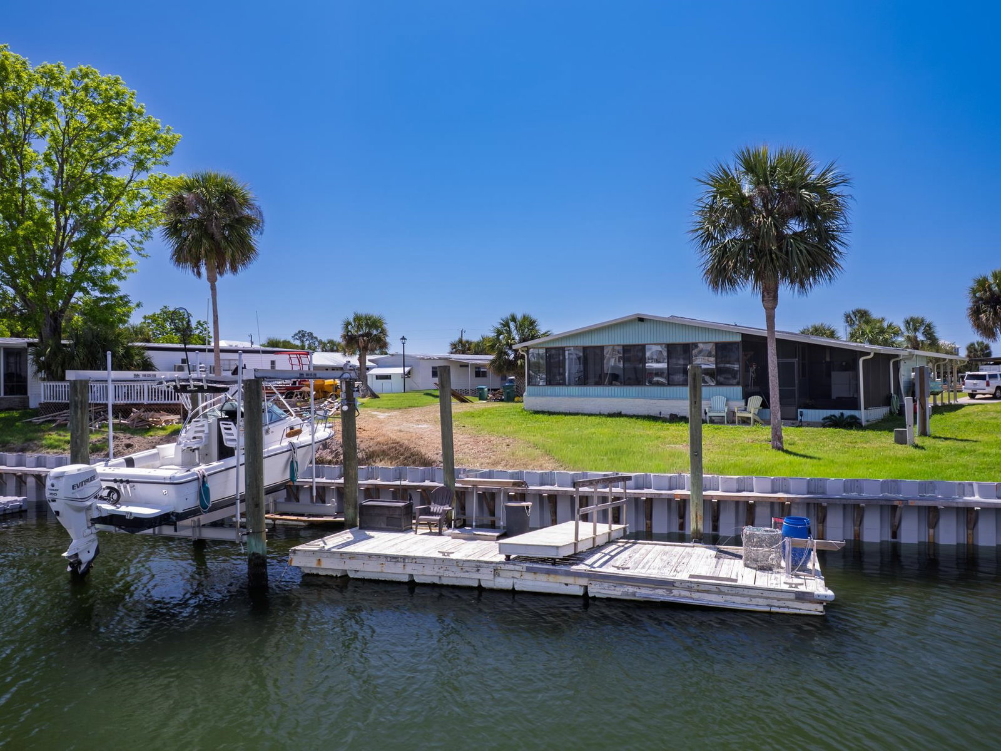
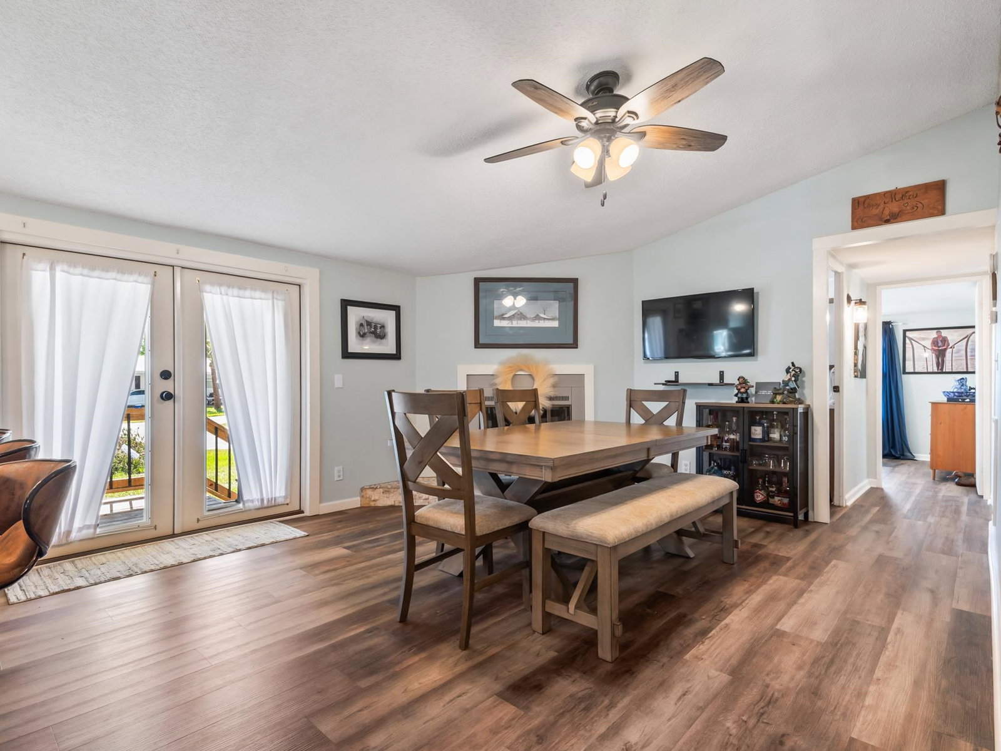
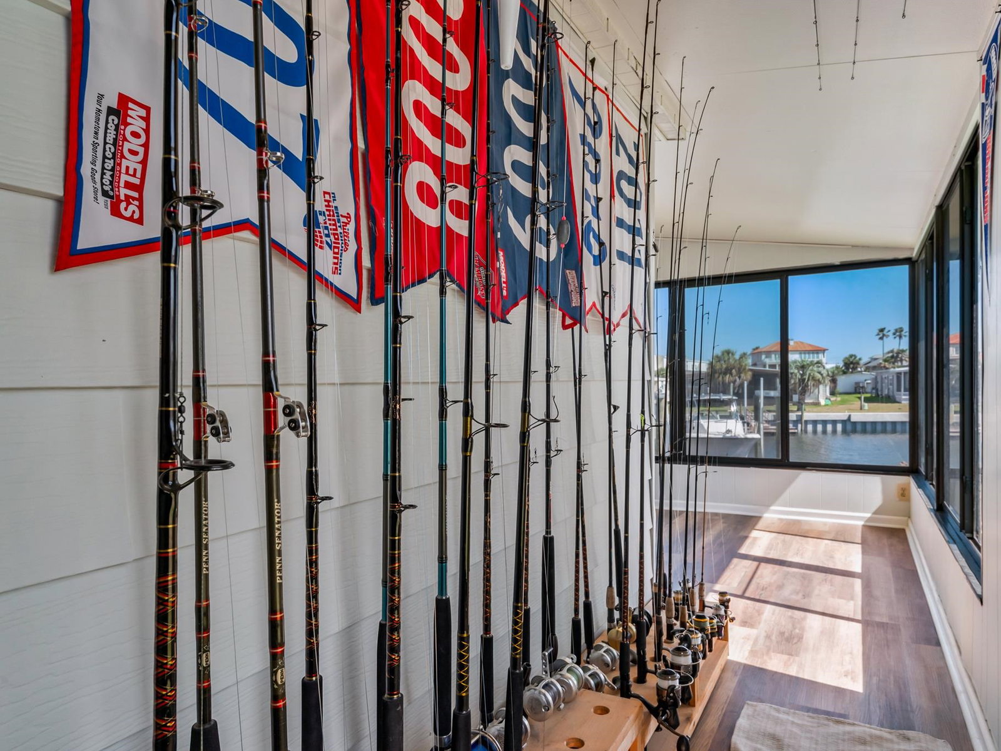
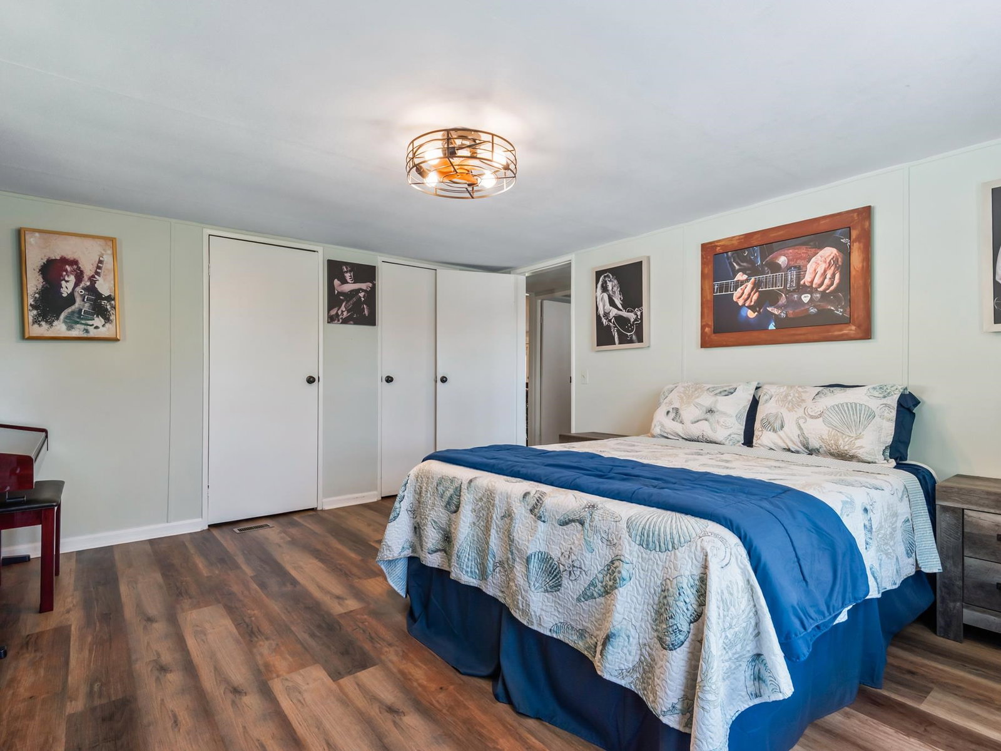
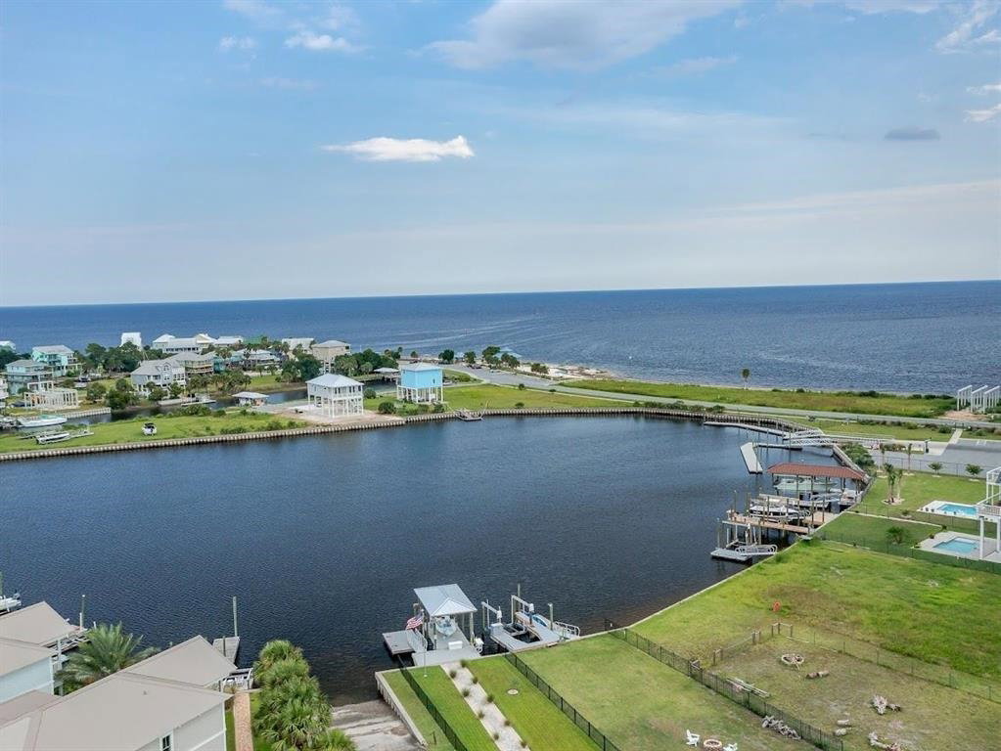
Amazing home in gated community with pool, tennis/pickleball courts in nationally recognized golf cart community w/floating dock & boat lift on deep water canal at Shell Point Beach. Come home to the best layout, high end, high quality, totally remodeled 1912 sq ft home. The immaculately and tastefully decorated home has three large bedrooms, any of which could serve as the primary bedroom. One large full bathroom is in front area of home and has tub/shower combo with new vanity, sink and plumbing fixtures, and décor. The huge family-sized SPA-like bathroom with large tiled walk-in shower, new vanity and plumbing, ship lap wall accent, and six- panel smoked glass shaker style barn door is in rear area of home. A family sized walk-in closet opens from this bath. This designer bath is accessible to the sunroom and screened porch for you and the family when you come off your boat to freshen up from a wonderful day of fishing, scalloping, or sailing on the gulf. The designer kitchen has new soft close drawers/cabinets, quartz countertops, SS appliances, glass cooktop, custom built in oven/microwave, SS deep farm sink, two coffee/cocktail bars w/cabinets, glass style subway tile on all back splashes, and eat-at-kitchen bar which opens to the living room and dining/flex room with fireplace. The amount of storage in the kitchen and laundry room area is substantial with extra cabinetry and 4 closets providing pantry space. The home boasts a new stone and seashell accented electric fireplace in the above-mentioned flex room. This room can serve as a second family room, dining room, rec/game space, or work/study retreat. The huge open floor plan with vaulted ceilings sprawls to the light and bright 30 x 12 sunroom. Before going outside to your large screened porch, wander around to the nautical room where rods, reels, and sports paraphernalia are displayed. This space could be utilized in many ways. The nautical walk-around leads back to the laundry room, then kitchen. Everything is so functional in this special beach home. Your screened porch opens to a patio on canal side yard that accesses floating dock and boat lift. The large backyard provides a great waterfront area for outdoor living and entertainment. The other side of porch leads to a huge workshop and a second storage room, plus the 2-car carport with driveway. The 2nd parking pad is on the other side of home. The $30,000 Sea Wall special assessment is PAID IN FULL for the well-engineered sea wall that is almost complete. Home has new roof (2023), new mechanicals, new W/D, new flooring, and so many other new features. All will be listed in MLS docs. HOA fee is only $120.00/mo. & includes lawn care, pool, tennis/pickle ball courts, E-gates, resident manager on site, and more. Home is located only 40 minutes from Tallahassee and 60 minutes to Apalachicola. It is only 15-20 minutes from Wakulla Springs Lodge and River, St. Marks River, Panacea, and Ochlocknee Bay. The 24’ walk around cuddy-cabin boat w/300 HP-700-hour outboard motor is available for sale as is the new golf cart. Transferrable Flood Insurance is a huge bonus. This property is truly a dream home ready to be your full-time residence at the beach or for tons of family and friends experiencing the ultimate in owning your own vacation home.
/u.realgeeks.media/wakullarealty/header.png)
Additional Information
- Hoa Fee
- $1,440
- Taxes
- $4,193
- View
- Canal
- Heating
- Central, Electric, Fireplace(s), Heat Pump
- Cooling
- Central Air, Ceiling Fan(s), Electric, Heat Pump
- Sewer
- Public Sewer
- Equipment
- Cooktop, Dryer, Dishwasher, Disposal, Ice Maker, Microwave, Oven, Refrigerator, Washer
- Floors
- Plank, Vinyl
- Fireplace
- Yes
- Pool Description
- Concrete, In Ground, Community
- Exterior
- One Story, Traditional
- Garage
- Carport, Two Spaces
- Parking
- Carport, Two Spaces
- Waterfront
- Yes
- Elementary School
- MEDART
- Middle School
- WAKULLA
- High School
- WAKULLA
Mortgage Calculator
Listing courtesy of Shell Point Realty, Inc.