149 Bedford Loop, Crawfordville, FL 32327
- $503,900
- 4
- BD
- 4
- BA
- 2,758
- SqFt




- List Price
- $503,900
- Status
- ACTIVE UNDER CONTRACT
- MLS#
- 396245
- Closing Date
- Jun 05, 2026
- Year Built
- 2026
- Construction
- Fiber Cement
- Bedrooms
- 4
- Bathrooms
- 4
- Half-baths
- 1
- Living Area
- 2,758
- Lot Size
- 29,185
- Acres
- 0.67
- County
- Wakulla
- Subdivision
- Greystone
Property Description
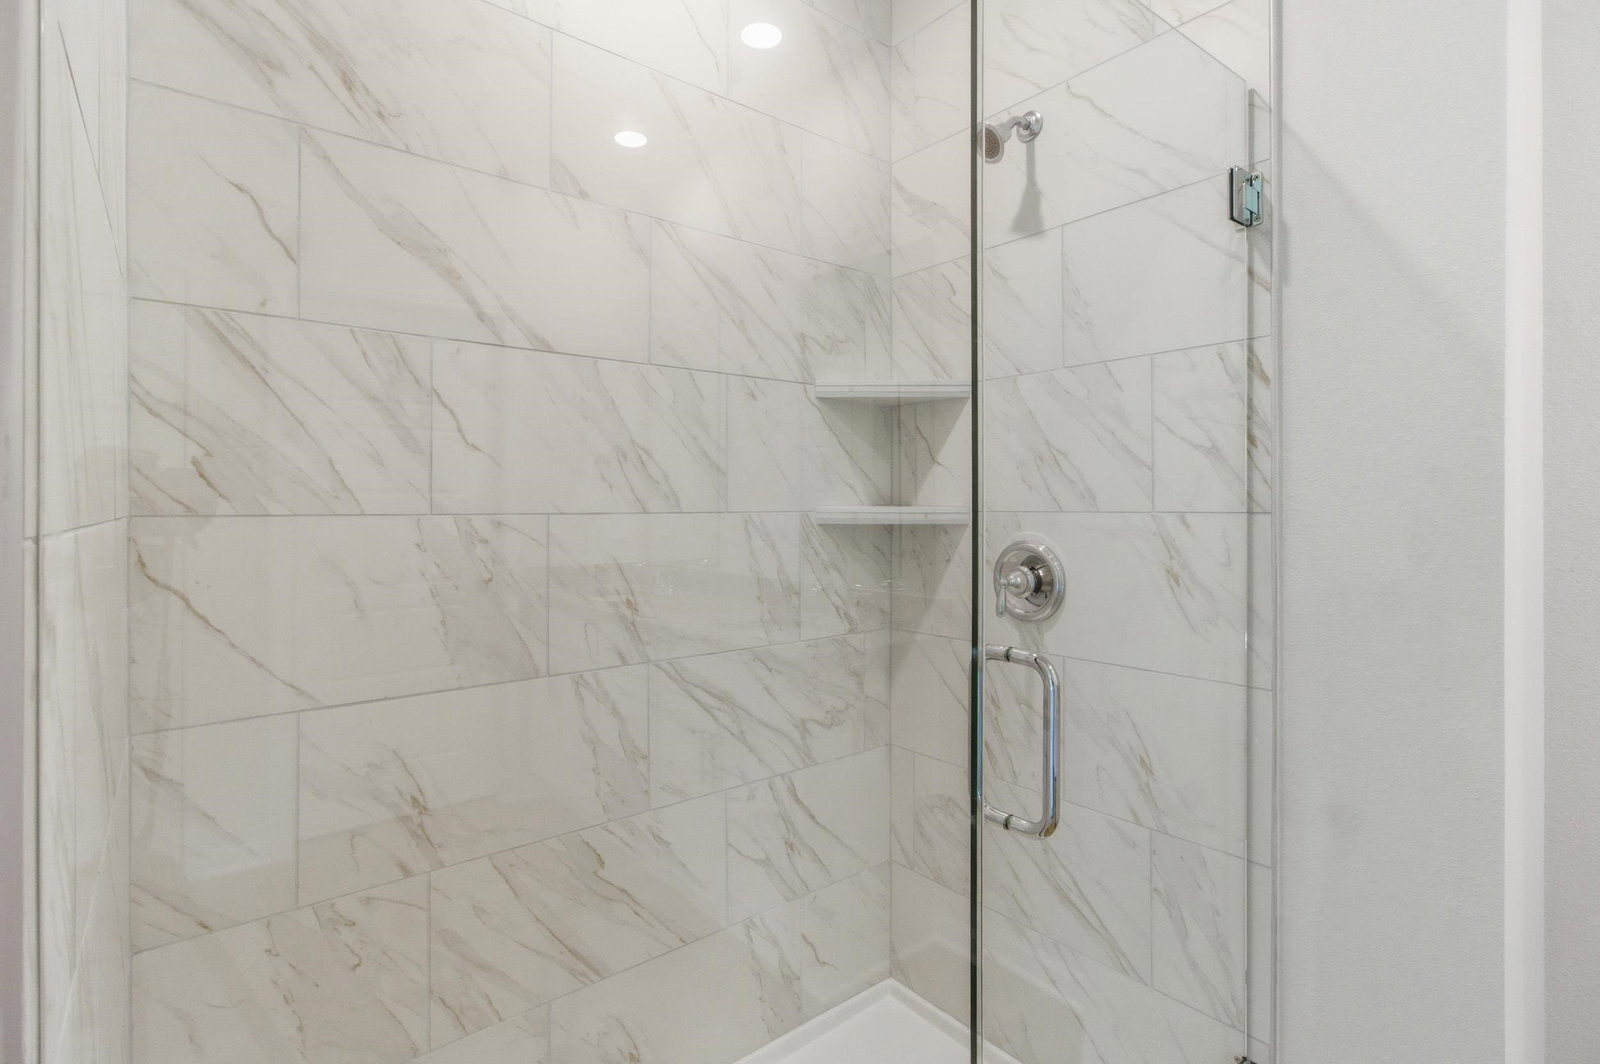
*Pictures, photographs, colors, features, and sizes are for illustration purposes only and will vary from the homes as built* The Camden plan is a 4-bedroom, 3.5-bathroom home with a study. This plan wows with its open layout and luxurious details. Upon entering your home, you will have two bedrooms and a bathroom off the entryway. Further down the hall is the study/flex space that can be the perfect mother-in-law suite with its own full bath, bedroom and the separate living space. Entering into the heart of the home you and your guests will be impressed by the attention to detail and features, which include granite countertops, crown molding in the tray ceilings, and stainless-steel appliances. The chef-inspired kitchen opens into the large living room with an abundance of natural light. There is also a dedicated dining space and breakfast nook. In the back of the home, the primary suite is a private retreat. The large bedroom features trey ceilings and natural light, creating an inviting space. The en suite features dual vanities, garden tub, separate walk-in shower and spacious closet. This plan provides space for the whole family and inviting for entertaining. Homes are built with quality materials and workmanship throughout, plus a one-year builder’s warranty. Additionally, every home is equipped with a Smart Home technology package, enhancing your connectivity, security, and convenience for a truly modern living experience. *Pictures, colors, features, and sizes are for illustration purposes only and will vary from the home built.
/u.realgeeks.media/wakullarealty/header.png)
Additional Information
- Hoa Fee
- $566
- View
- None
- Heating
- Electric
- Cooling
- Electric
- Sewer
- Public Sewer
- Equipment
- Dishwasher, Microwave, Oven, Range
- Floors
- Carpet, Plank, Vinyl
- Exterior
- Craftsman, One Story
- Garage
- Three Car Garage, Three or more Spaces
- Parking
- Three Car Garage, Three or more Spaces
- Elementary School
- Riversink Elementary
- Middle School
- Riversprings-Wakulla
- High School
- WAKULLA
Mortgage Calculator
Listing courtesy of DR Horton Realty North West FL.